Turnkey glulam houses
Houses built from structural glulam beams, with straight walls inside and out, precision-made components and no settling period to wait for. We’ll have the shell up within 3 months of design approval, and the turnkey house finished within 6 months at the latest.
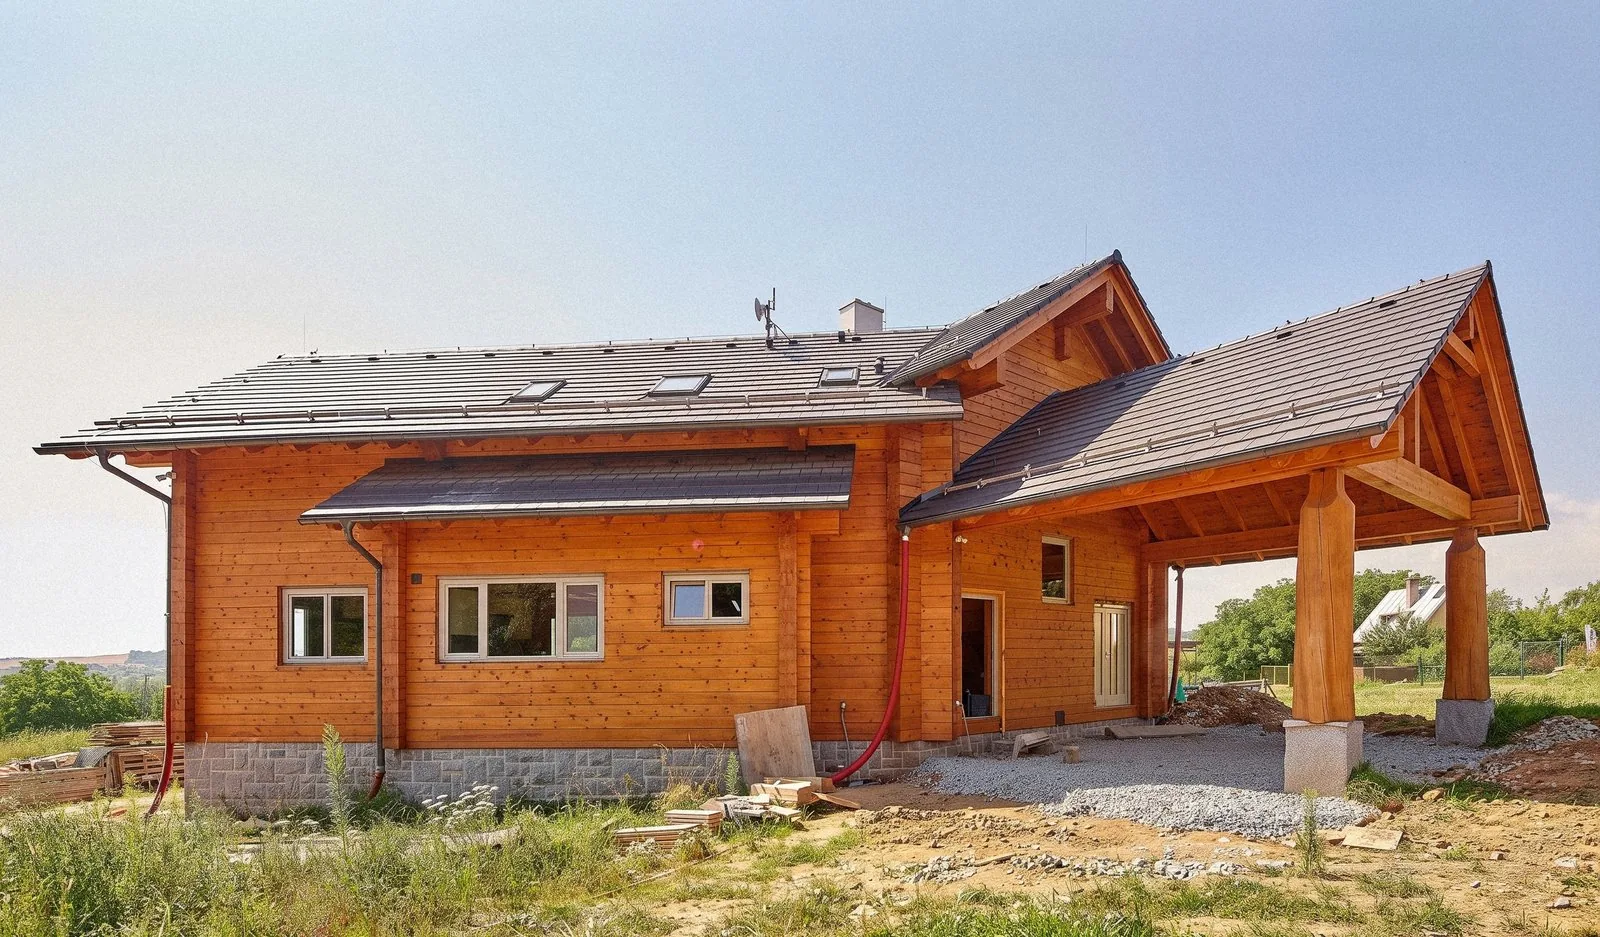
building with glulam
A glulam house that blends into the landscape
We build our glulam houses from structural glulam beams using a modular technique. Every beam has the same profile, so the walls are straight inside and out. And the house keeps everything you love about timber: the scent, the natural humidity control and a pleasant indoor climate.
It’s the way to go if you love the idea of a timber house but don’t want the rounded logs of a classic log house. A glulam house with straight walls also sits more easily within the local landscape character, so it’s often simpler to get a building permit.
We build anything from a small cottage to a large building. Choose from houses we’ve already built, or have our architects design one exactly the way you want it.
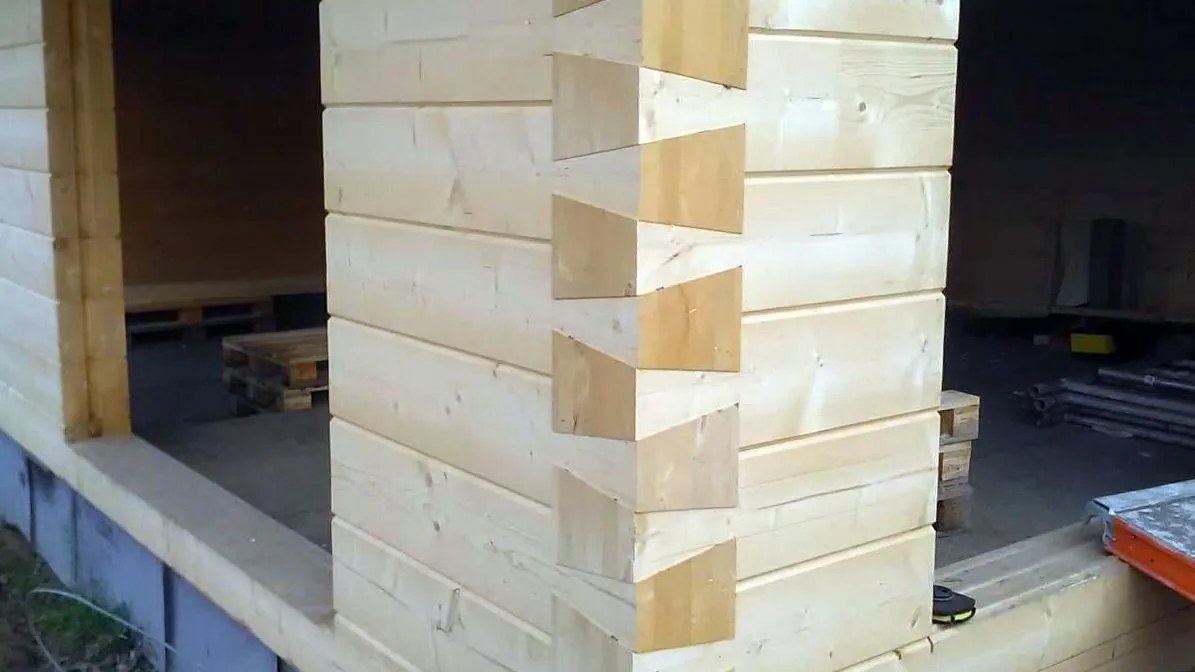
Everything about glulam houses
From techniques and prices to finished houses. Pick where you’d like to start.
Glulam houses we’ve built
Three houses from our catalogue, each one designed around its plot and the family who lives there.
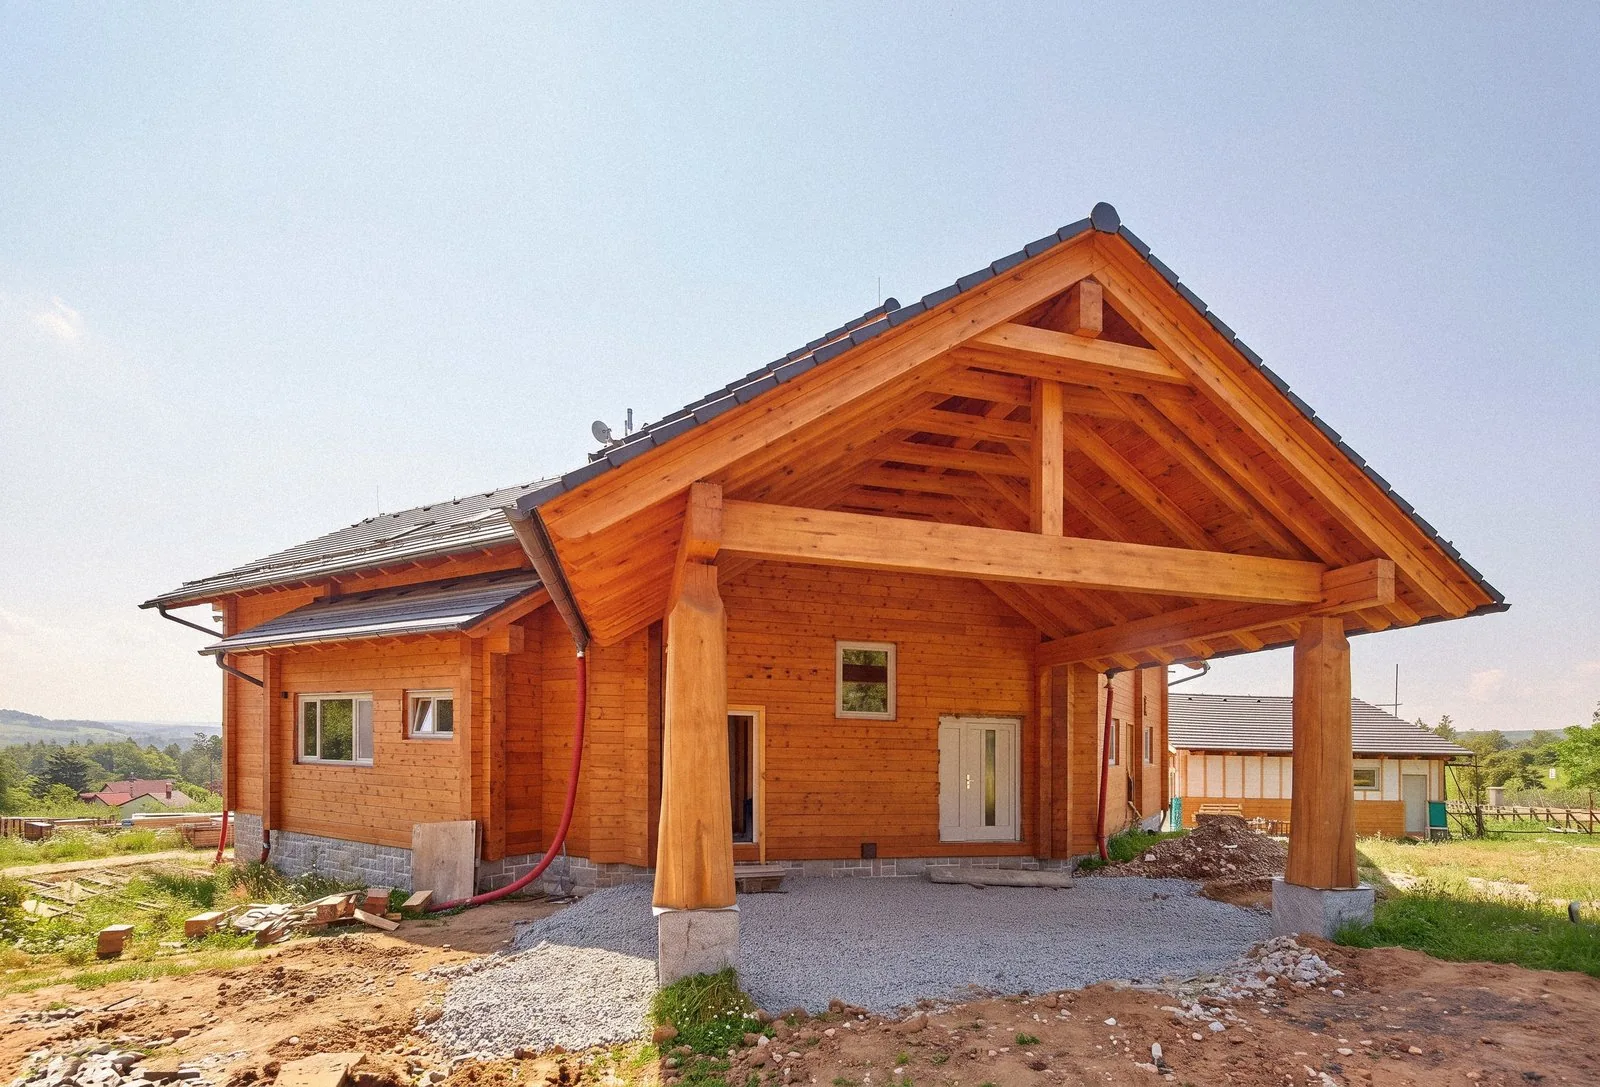
Glulam house in Kamenný Přívoz
A house with a complex floor plan, built in six-groove beams with log courses of Siberian larch.
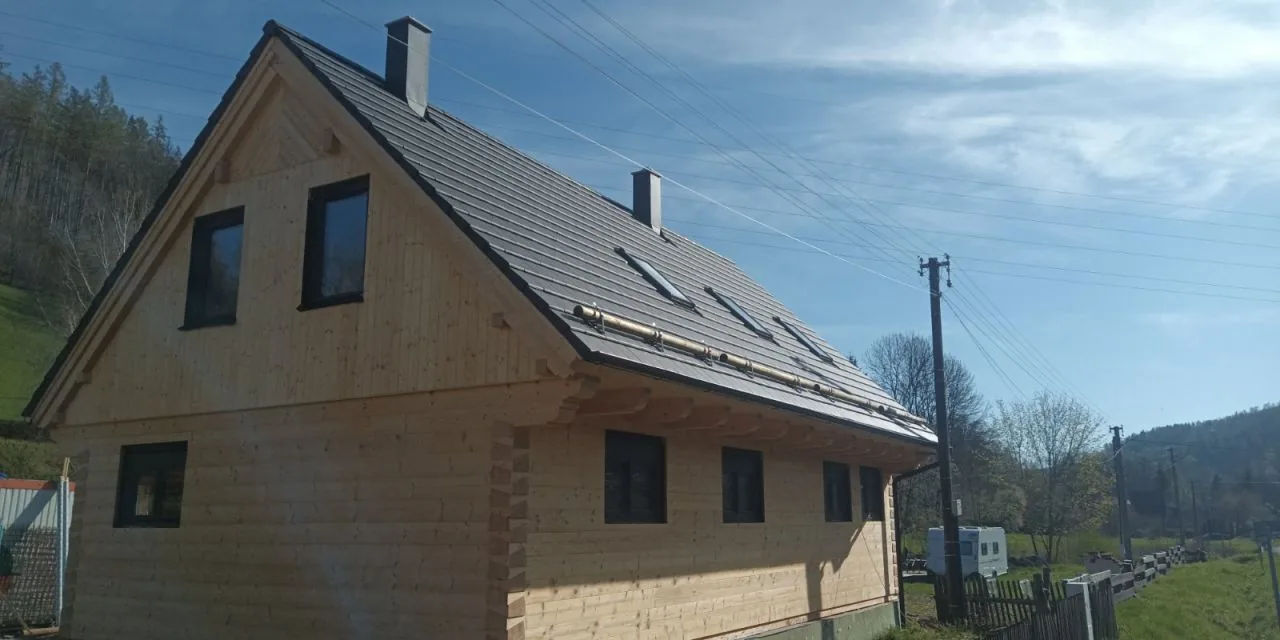
Glulam house in Spálené near Holčovice
Glulam walls combined with masonry, on the site of an old cottage and keeping its original cellar.
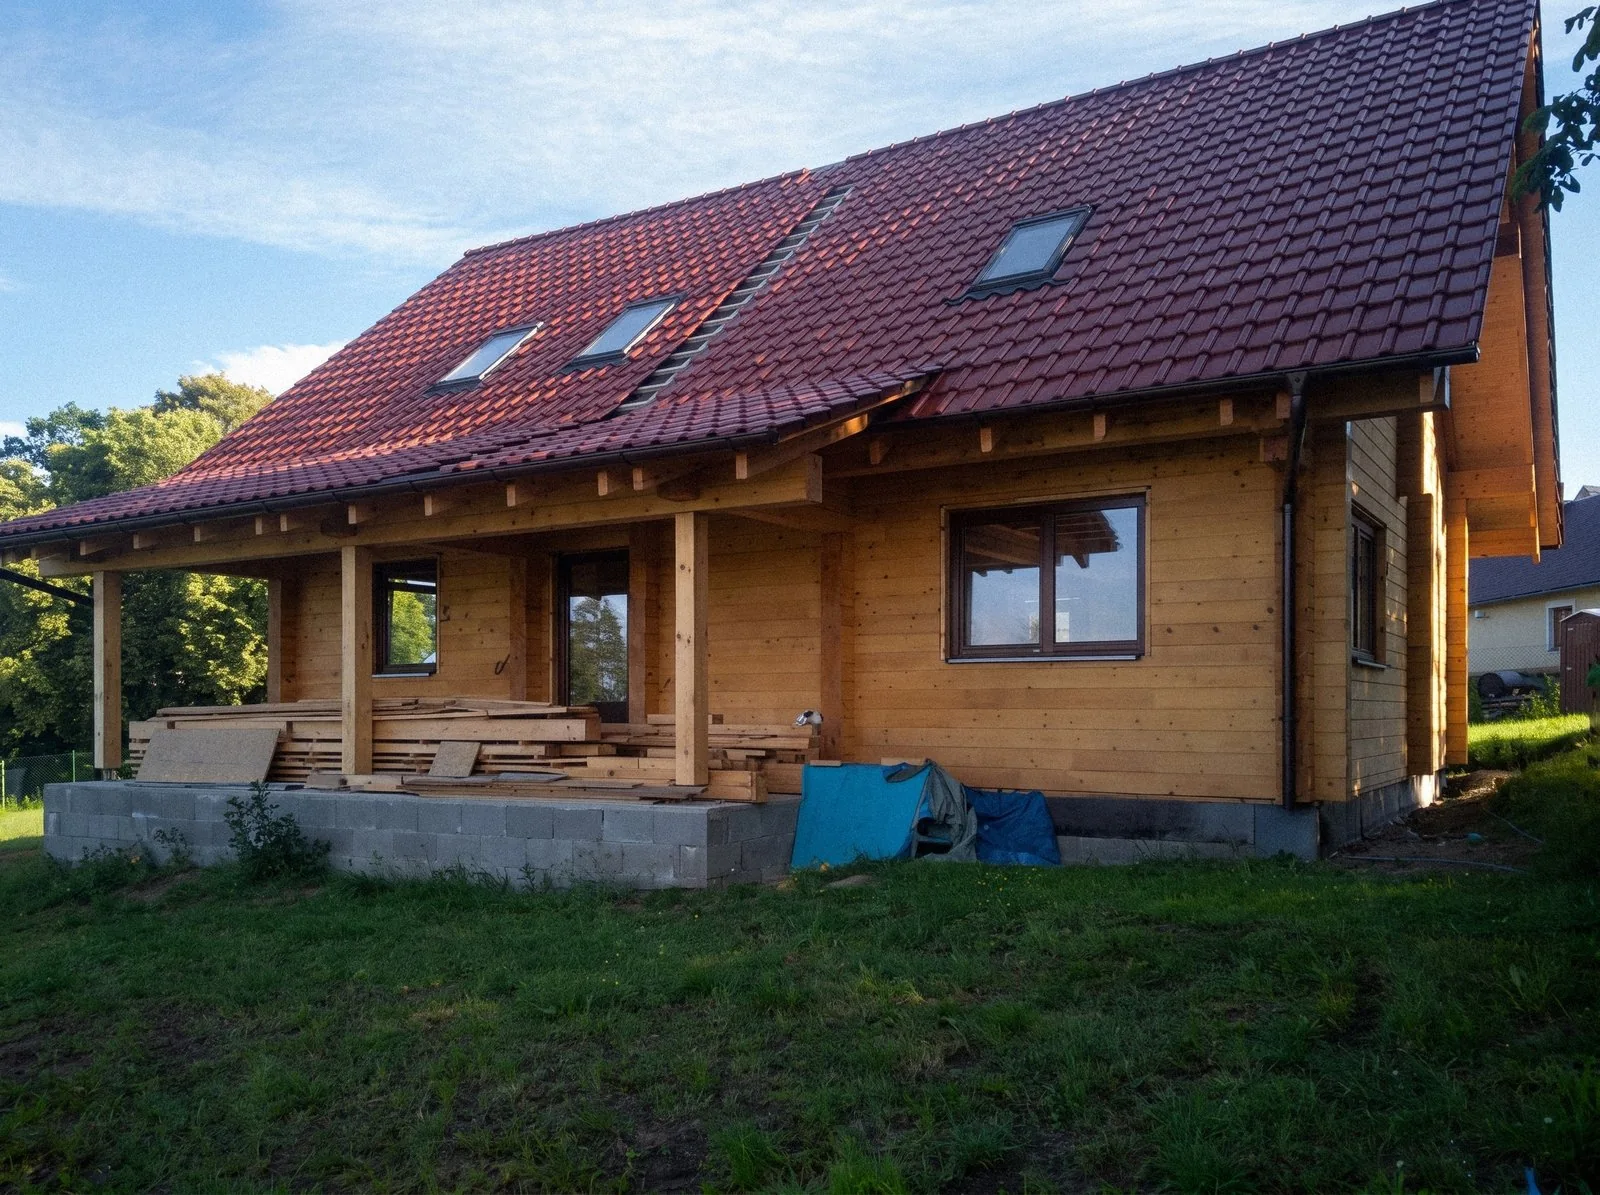
Glulam house in Dědice
A family home whose shell we put up in just 10 days.
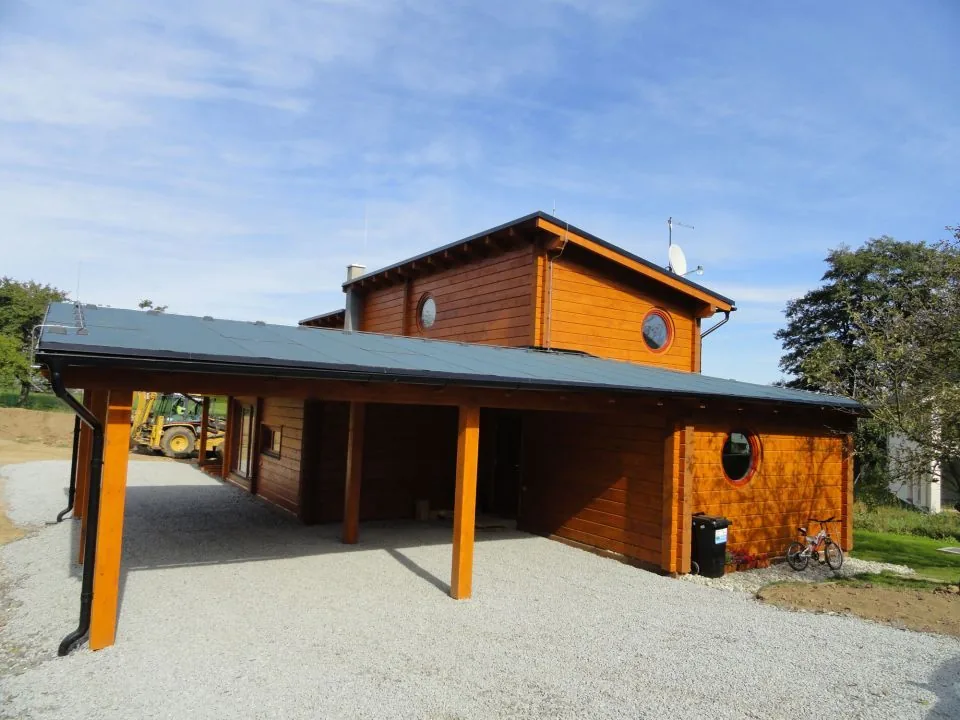
The Lodice glulam house took us all the way to the international round of a competition
The owner wanted a house that would recall a boat, and that’s how Lodice in Těptín came about. Its shapes, outside and in, evoke sailing and the freedom of open water, and the living space flows straight out onto a covered terrace.
Saint-Gobain competition 2014
Lodice earned us success in the national round of a competition for construction firms, and a place in the international round.
Almost self-sufficient
Glulam beams with sheep’s wool insulation, plus solar panels on the roof, keep the house’s energy needs very low.
What comes as standard
We only work with reliable manufacturers and suppliers. Wherever we can, we choose eco-friendly materials, so your house is a healthy place to live and the build has as little impact on nature as possible.
Glulam beams
Nordic spruce and fir lamellas with very few knots, bonded with an eco-friendly adhesive.
Isolena sheep’s wool
Natural insulation in the joints and partition walls: hypoallergenic and pleasant to the touch.
Oils and waxes
We protect the timber with natural Kreidezeit products that keep it looking as it should.
Heat pump
An air-to-water system with underfloor heating, or another solution if you prefer.
Common questions about glulam houses
More answers in our advice sectionGive us a call and we’ll work out together what your glulam house needs.
+420 731 444 295A log house is built from solid logs whose rounded shape shows both outside and inside. A glulam house is assembled from structural glulam beams of identical profile with a flat surface, so the walls are straight on both sides. The qualities of the timber, its pleasant indoor climate and its scent, stay the same.
No. Hand-built solid timber houses need a settling period while the timber settles. Glulam beams don’t, so we can start finishing the house as soon as it’s assembled.
Production, transport and assembly of the shell take 3 months from approval of the design documentation. Depending on the size of the project, the turnkey glulam house is finished within 6 months at the latest. Assembly itself is quick: four carpenters can put up a 200 m² house in about 20 days.
Often, yes. Planning authorities tend to be warier of houses built from solid logs, because they feel they don’t fit the local landscape character. A glulam house with straight walls is easier for them to accept. We’ll prepare the design documentation for the permit process.
We protect the timber with boron salt, a base oil and a pigmented top-coat oil that guards against UV. After about 7 years, the pigmented top coat is applied once more to keep the outer shell of the house protected.
Let’s build
yours next
We’ll get back to you within 48 hours.