Show house in Těptín
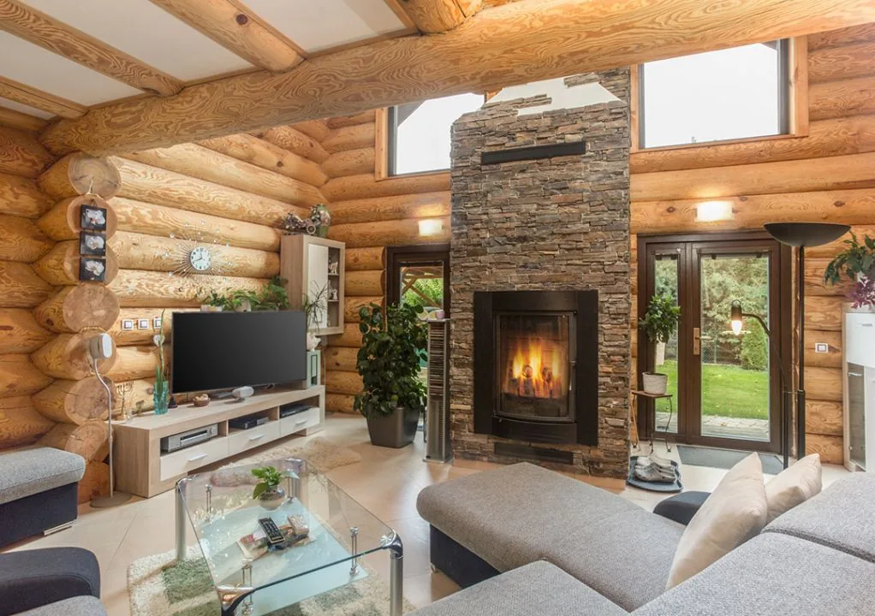
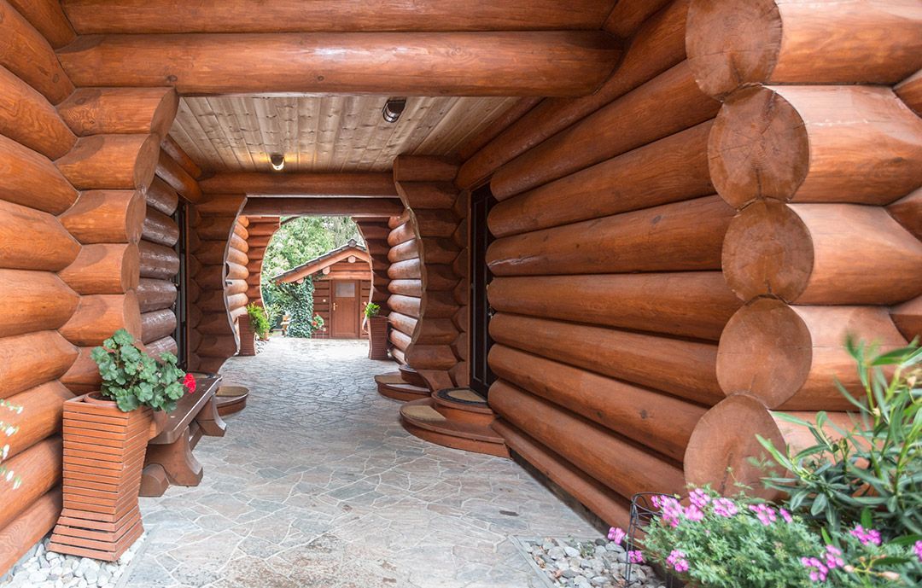
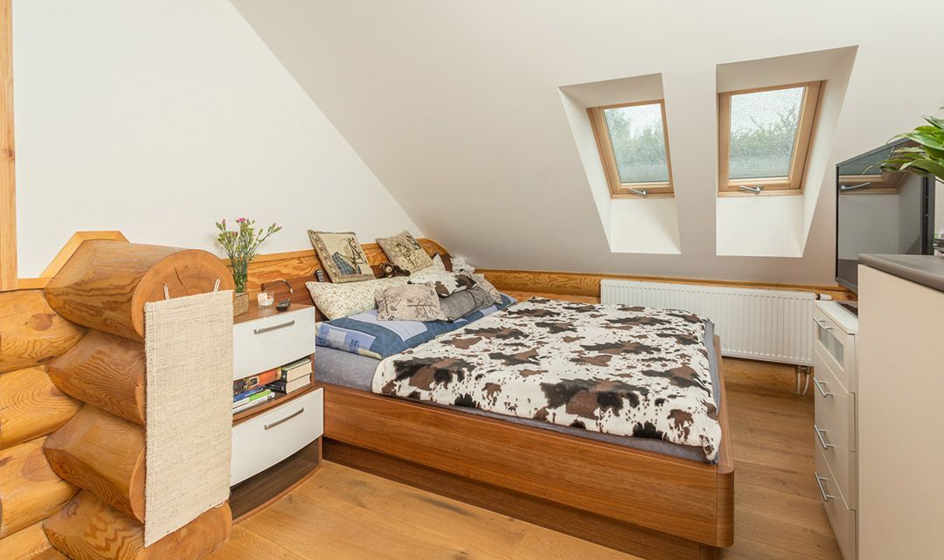
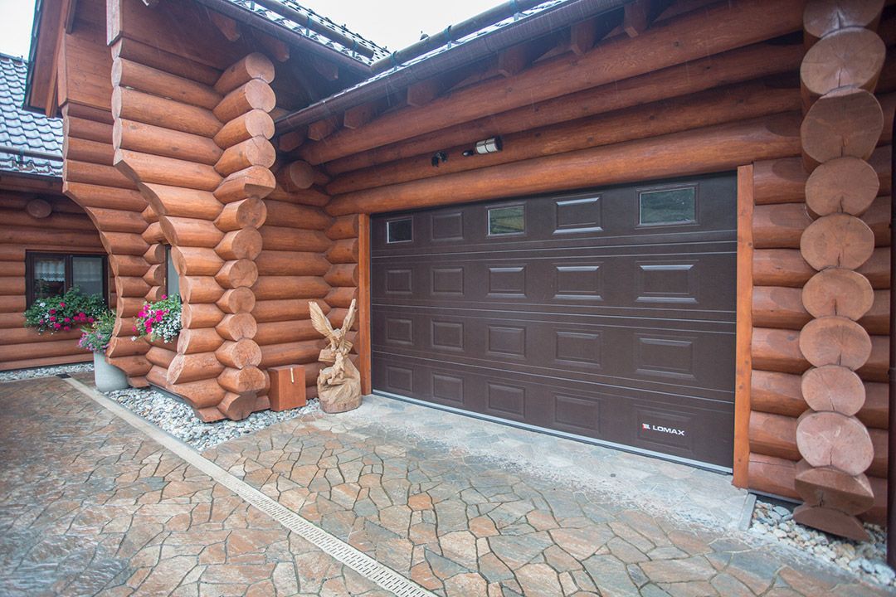
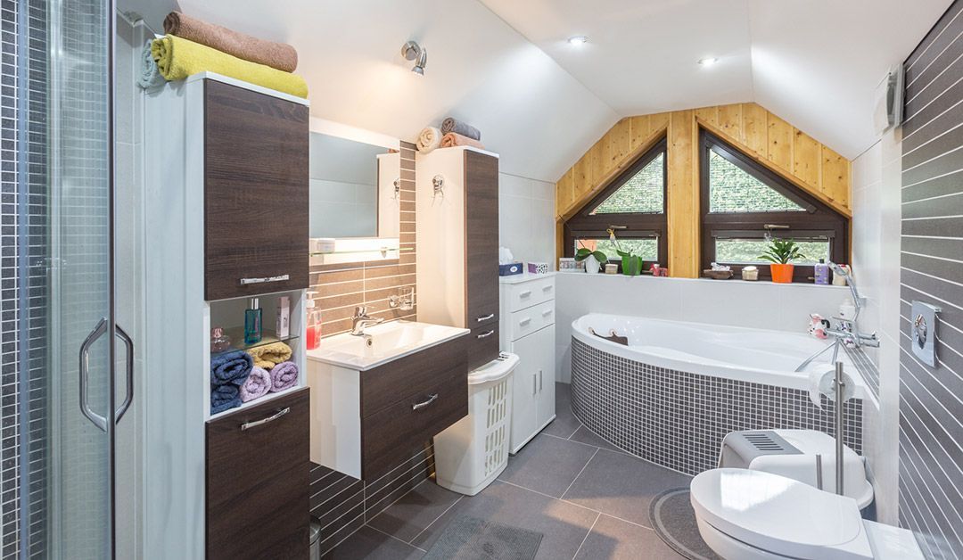
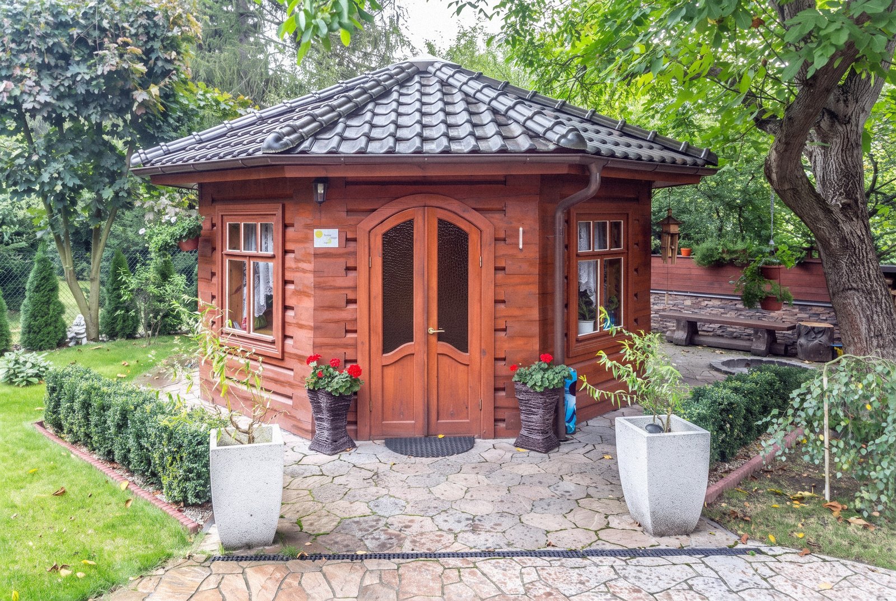
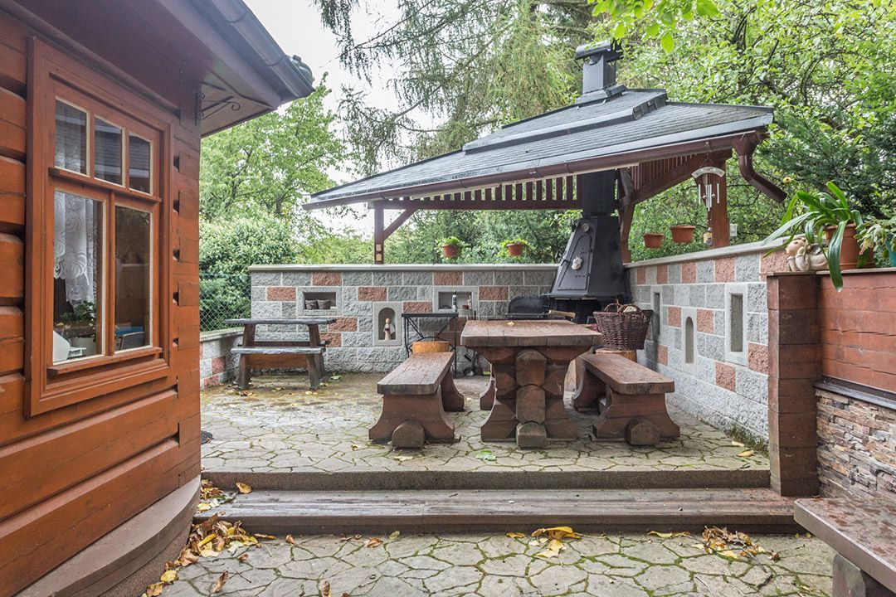
A two-generation log house surrounded by nature, yet within easy reach of Prague. Take a look around in the photo gallery, or arrange to visit in person.
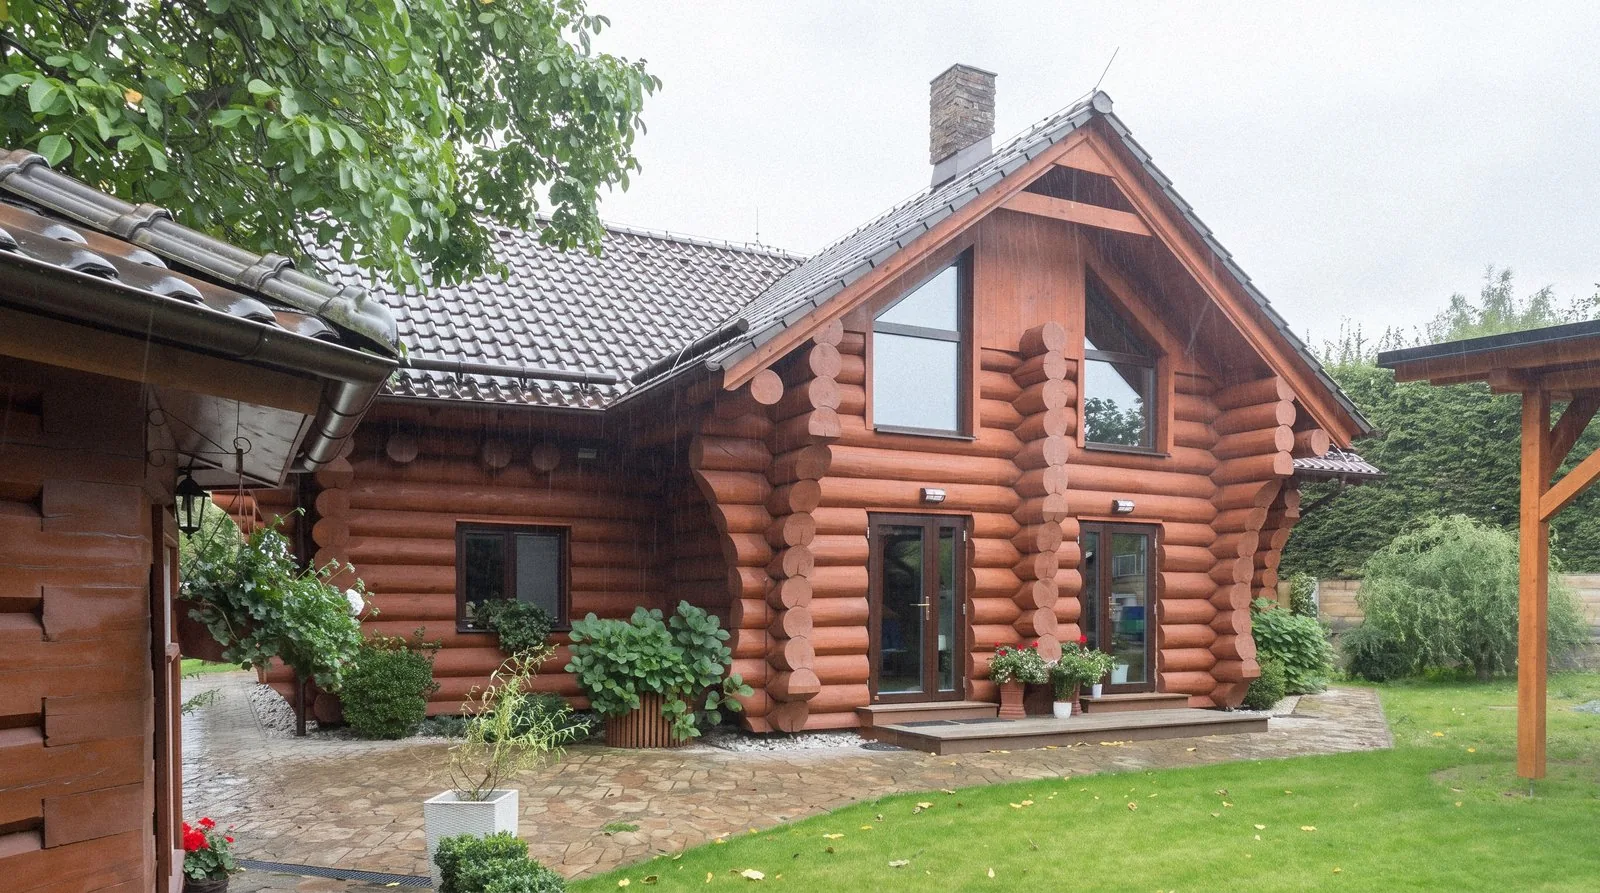
area
Explore the house room by room
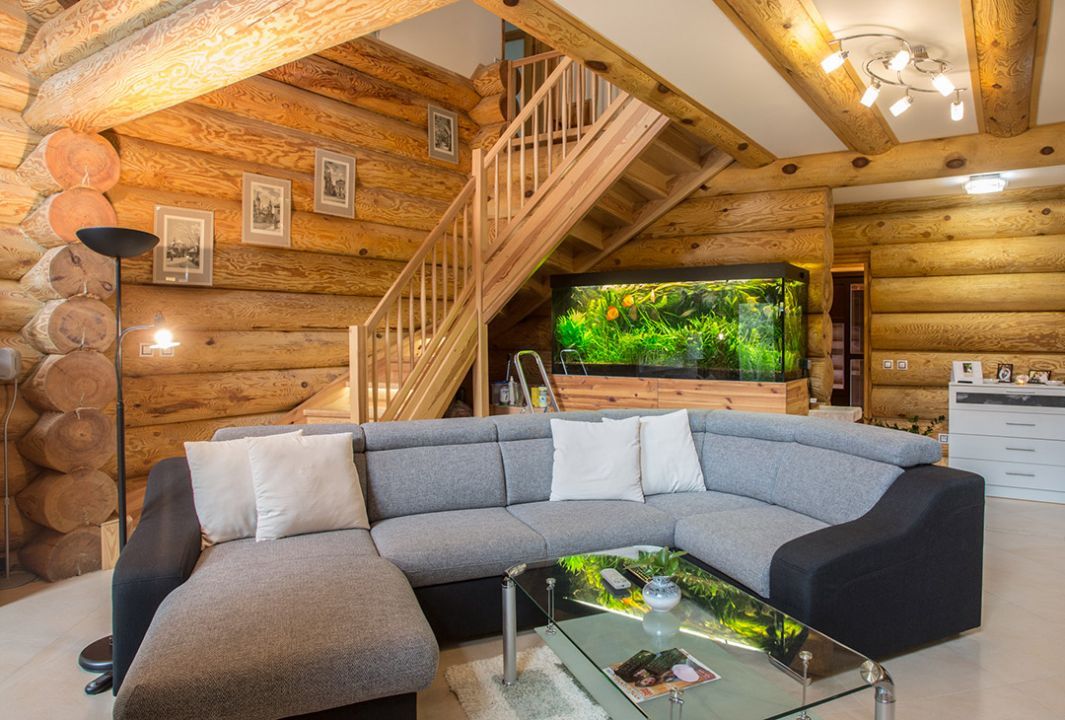
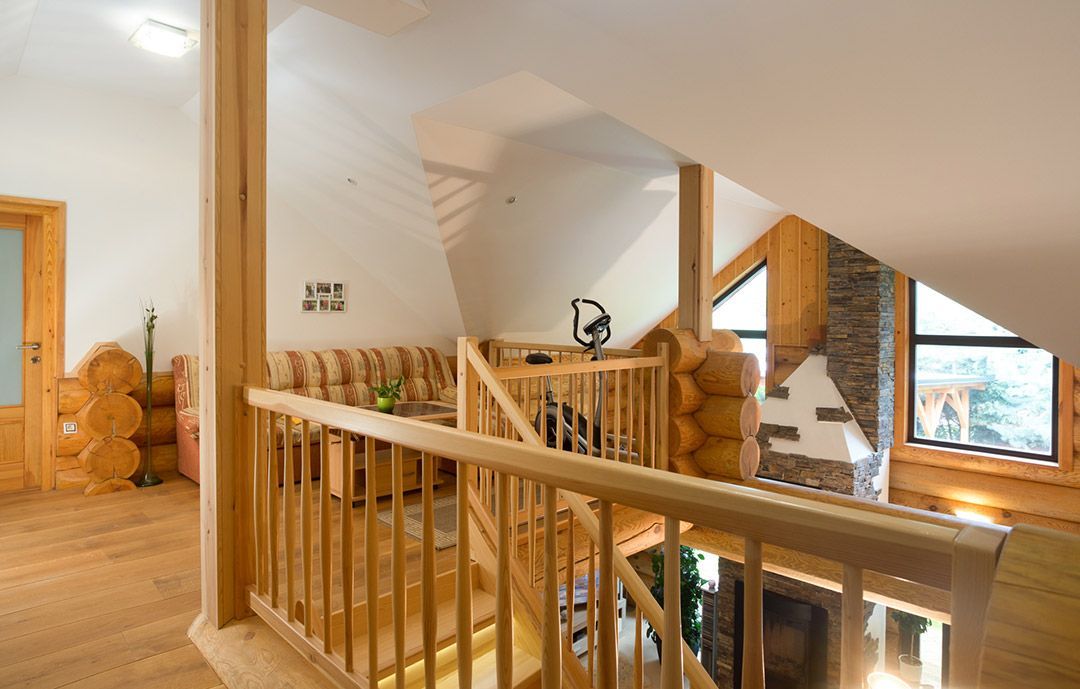
The virtual tour lets you move freely through the whole house, look around and take a closer look at the walls, the staircase and the interior.
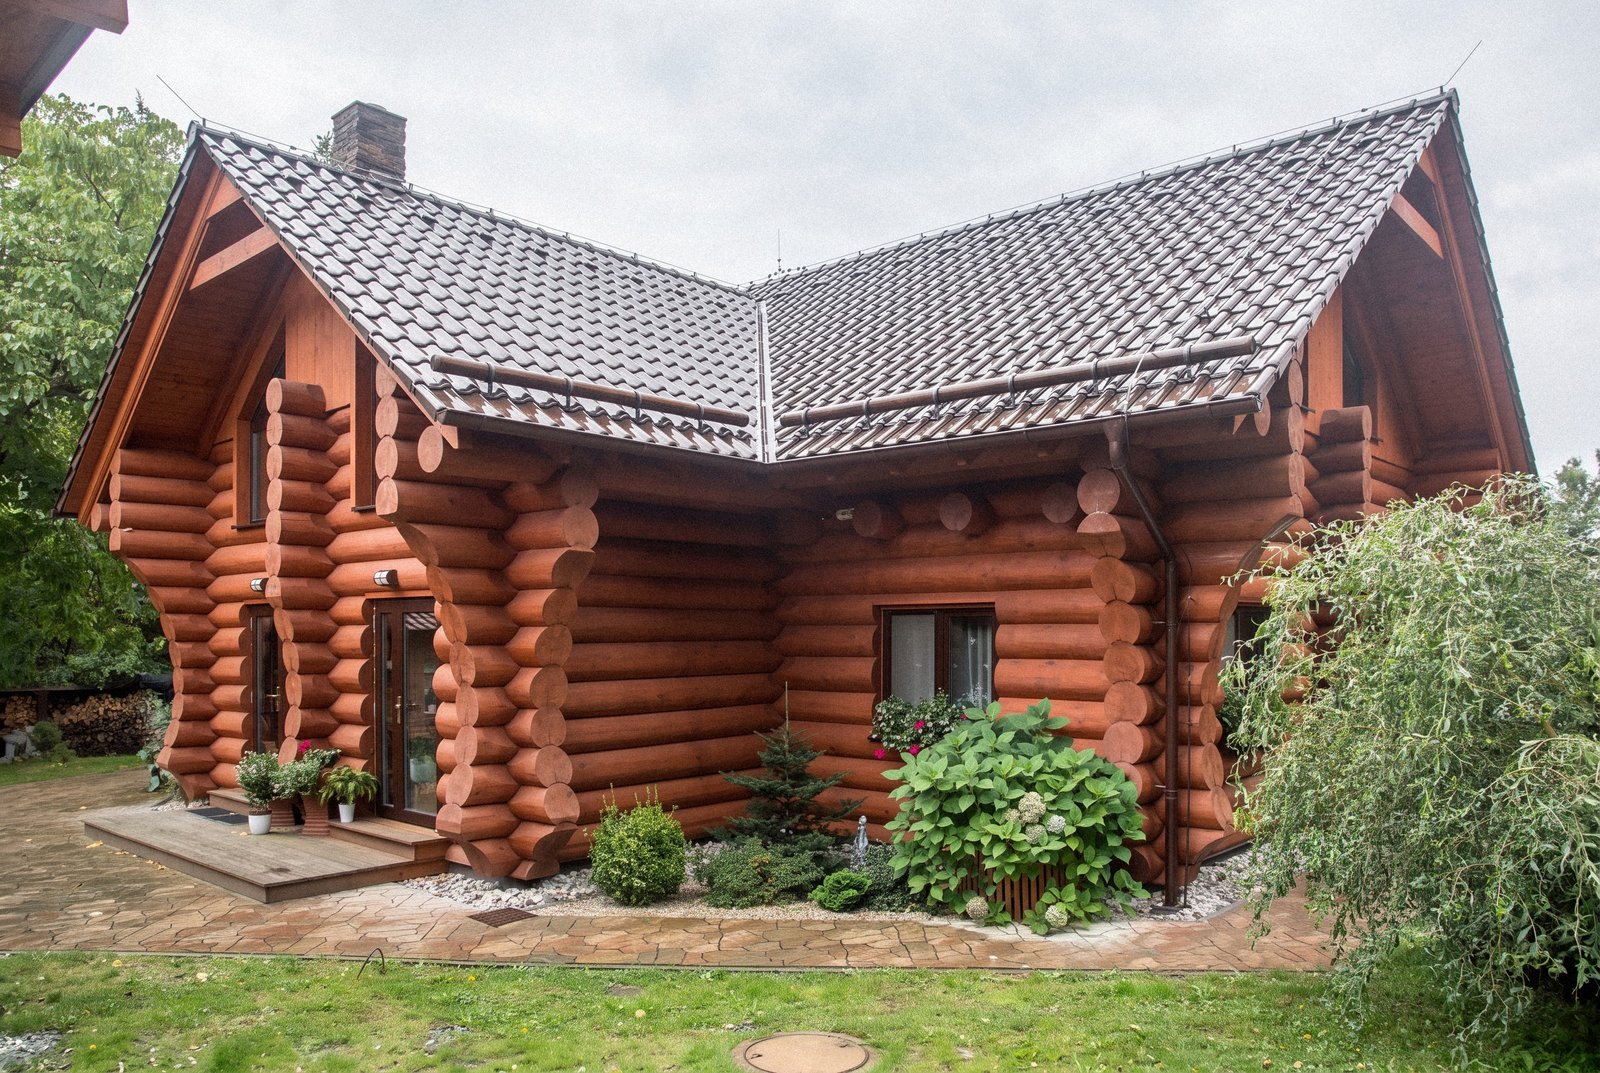
One of the most challenging log houses we’ve built
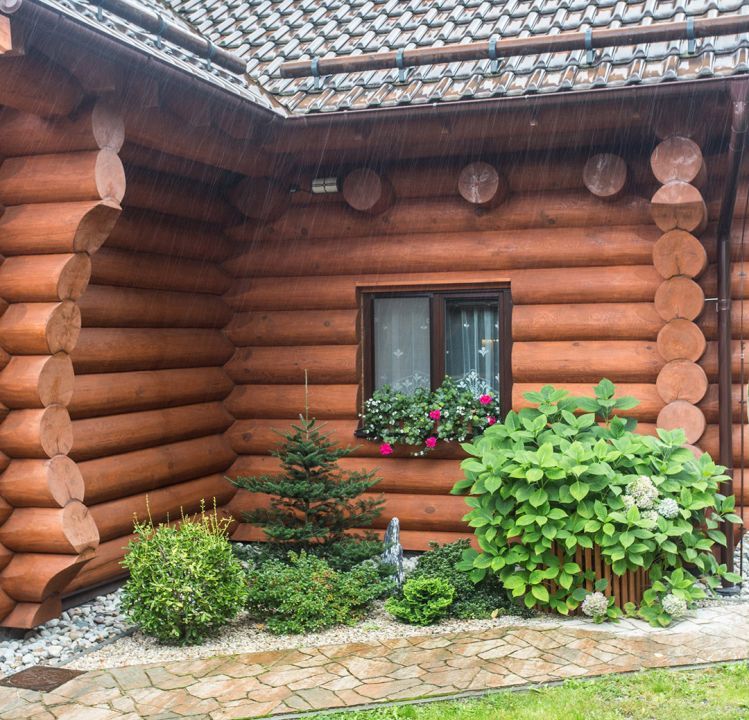
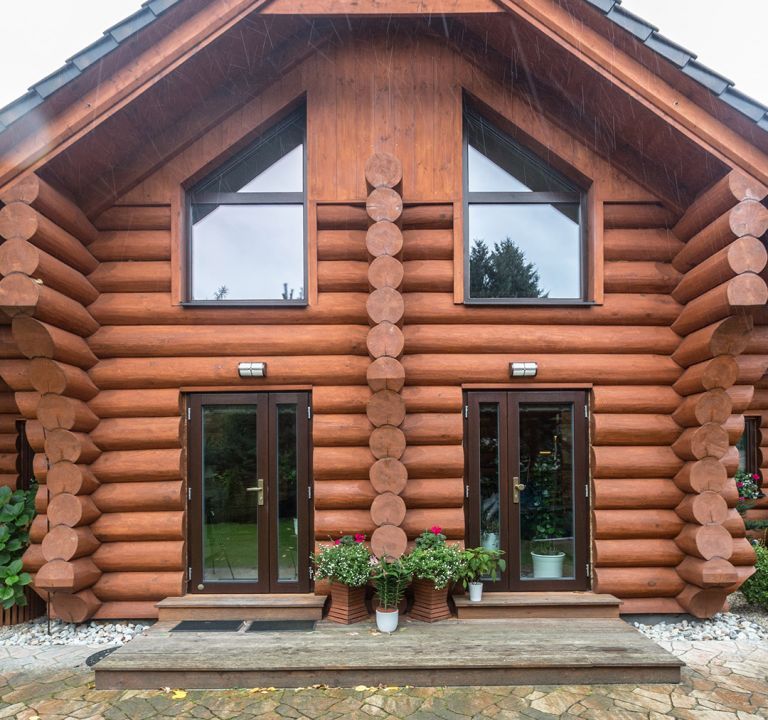
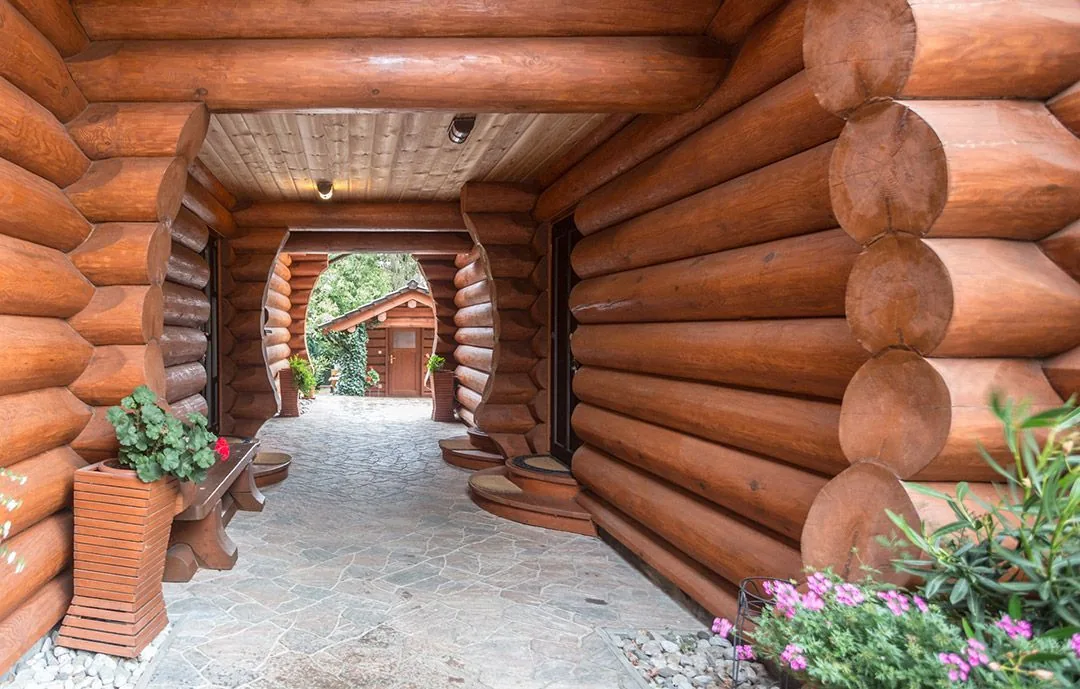
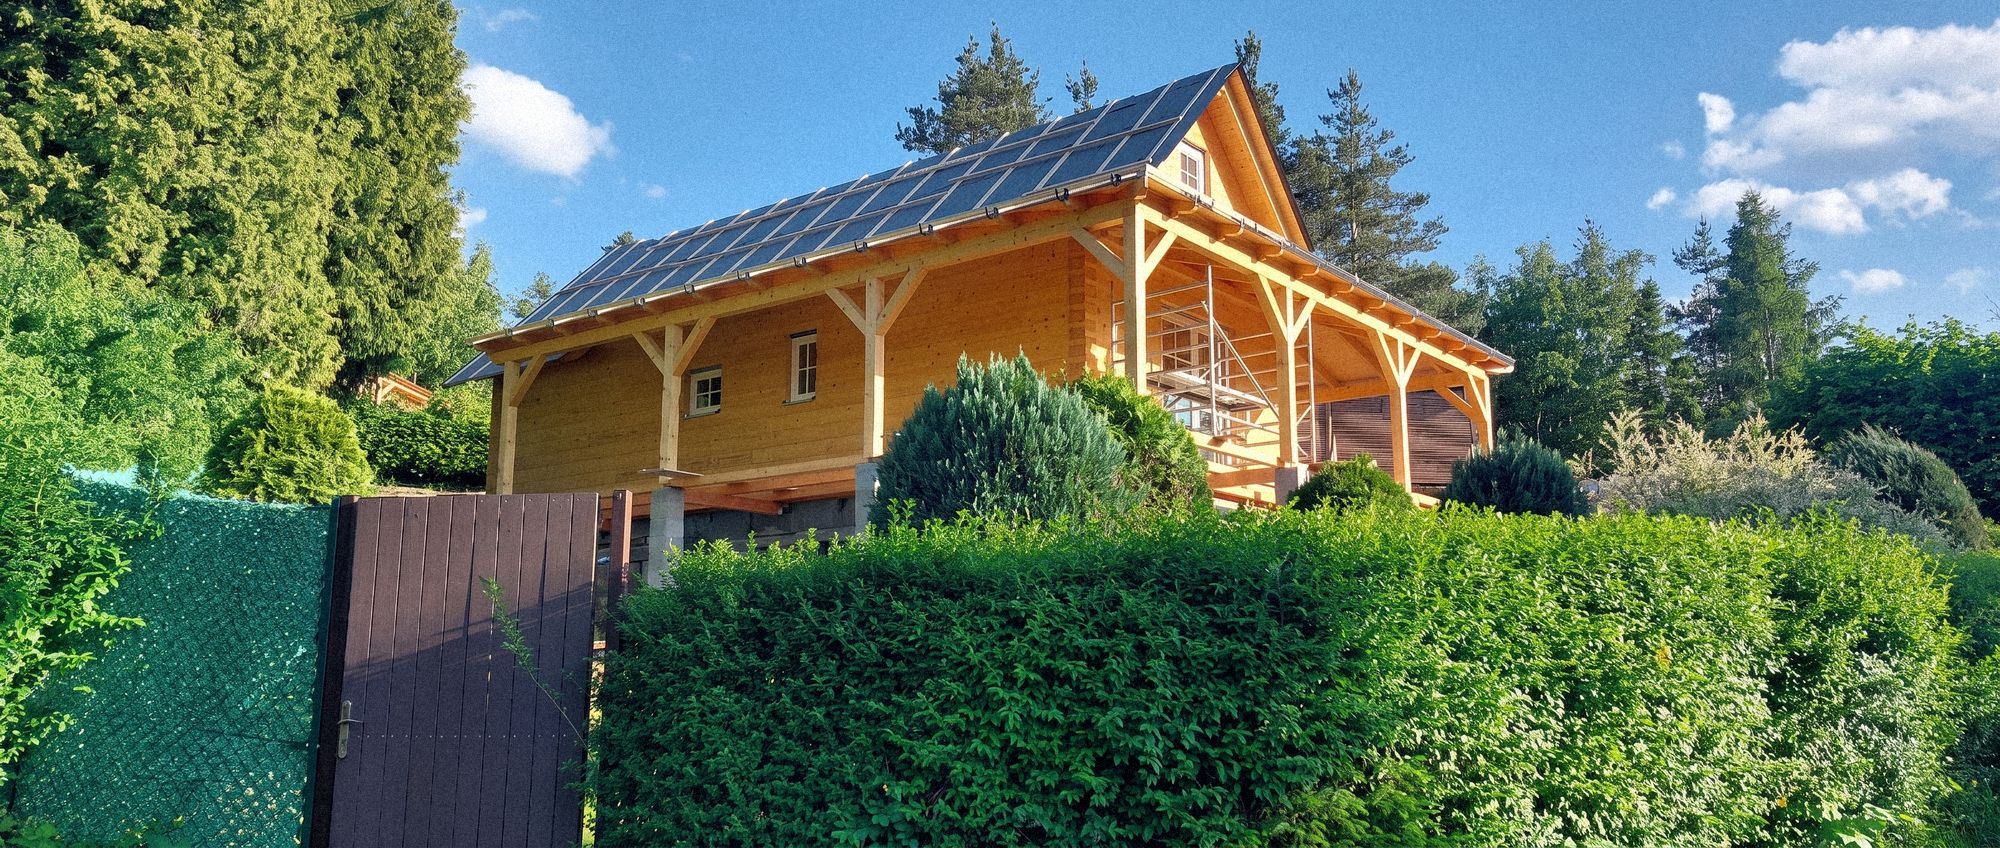
The house is made up of two self-contained homes, joined on the upper floor in a “2T” shape, with two mansard extensions and a garage. It’s solid timber from the foundations to the gable, and a highly complex roof structure ties the two parts together.
It took more than 385 m³ of pine, production lasted 5 months, and 7 lorries delivered it to the plot in the built-up part of Těptín. The house won an award from the Austrian company Isolena in the family house category.
- House type
- two-generation family house with garage
- Techniques
- Canadian, 35-38 cm round logs
- Timber
- pine, more than 385 m³
- Building area
- approx. 350 m²
- Location
- Těptín, Prague-East district
- Award
- Isolena, family house category
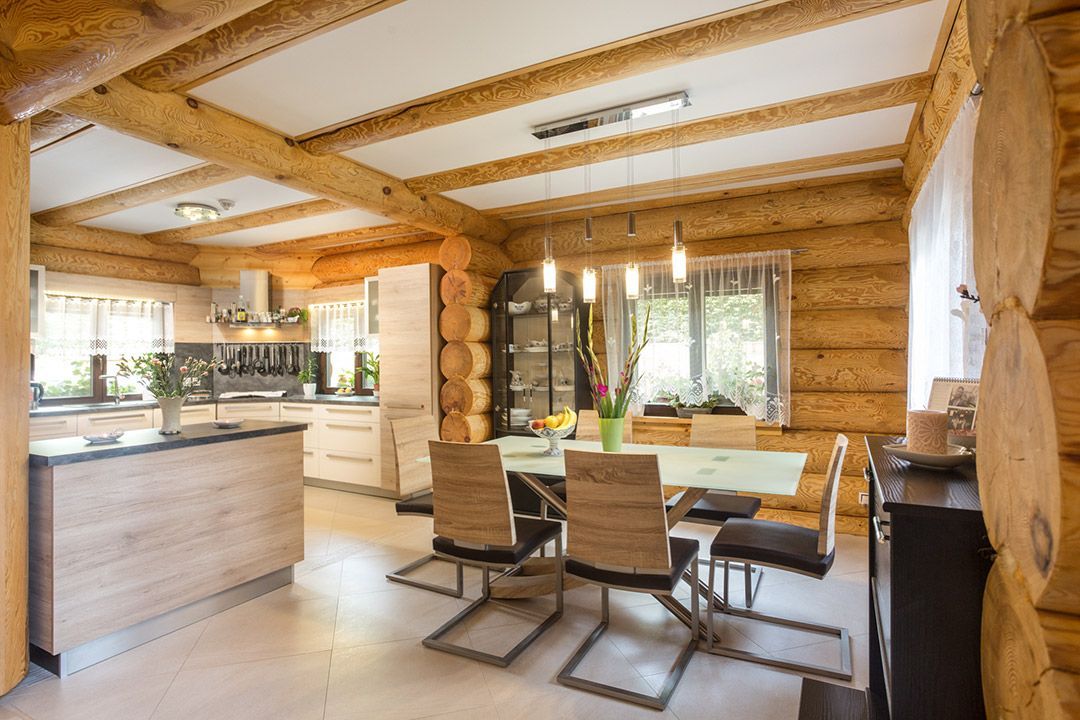
Come and see it in person
No photo can match the scent of timber or the feel of a round-log wall under your hand. The house stands in Těptín near Kamenice, just outside Prague.
Please arrange your visit in advance so we can give you our full attention and answer all your questions about the build.
Let’s build
yours next
We’ll get back to you within 48 hours.