+420 731 444 295 oto.dolezal@mmgr-sruby.cz Financing For municipalities Carpentry School
Request a quote

Construction standards

We build low-energy log houses from proven materials that are as gentle on nature as possible. Here’s exactly what the shell includes, what comes with a turnkey house and what you can add on.

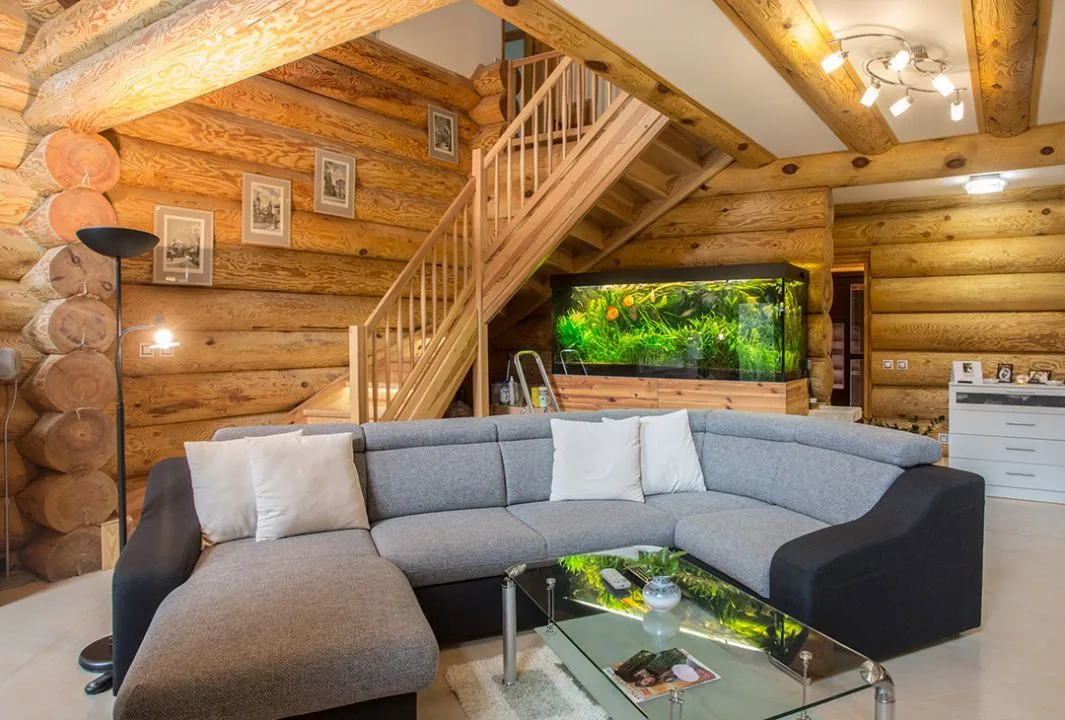
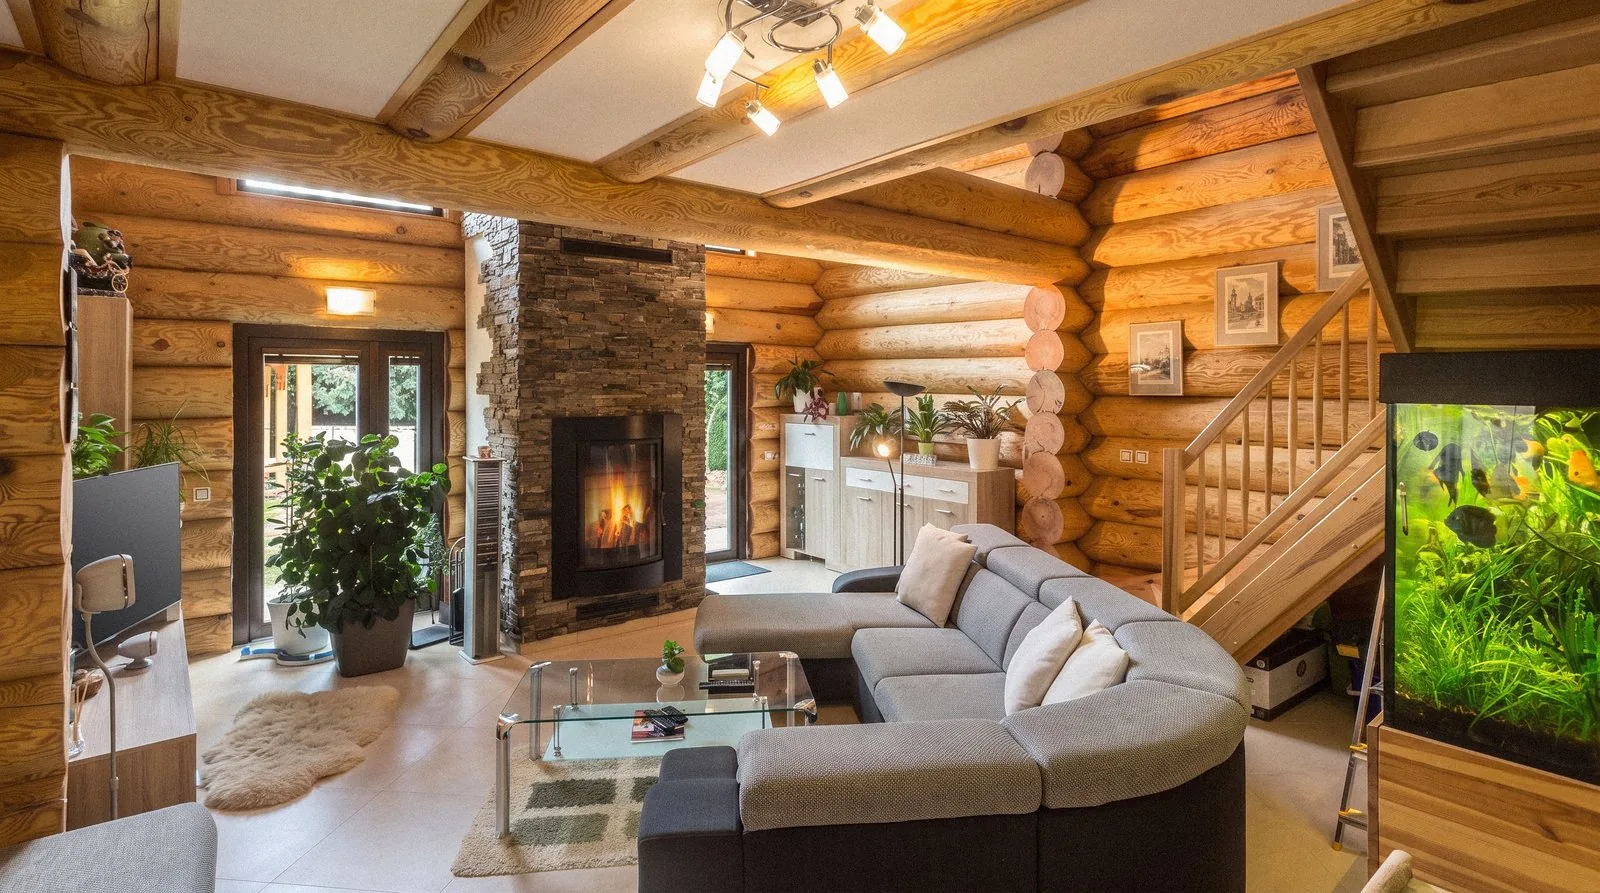
Living room of a turnkey log house

Three ways to build with us

We can build you a shell to finish your own way, or a complete turnkey house. We’re also happy to take on the design alone.

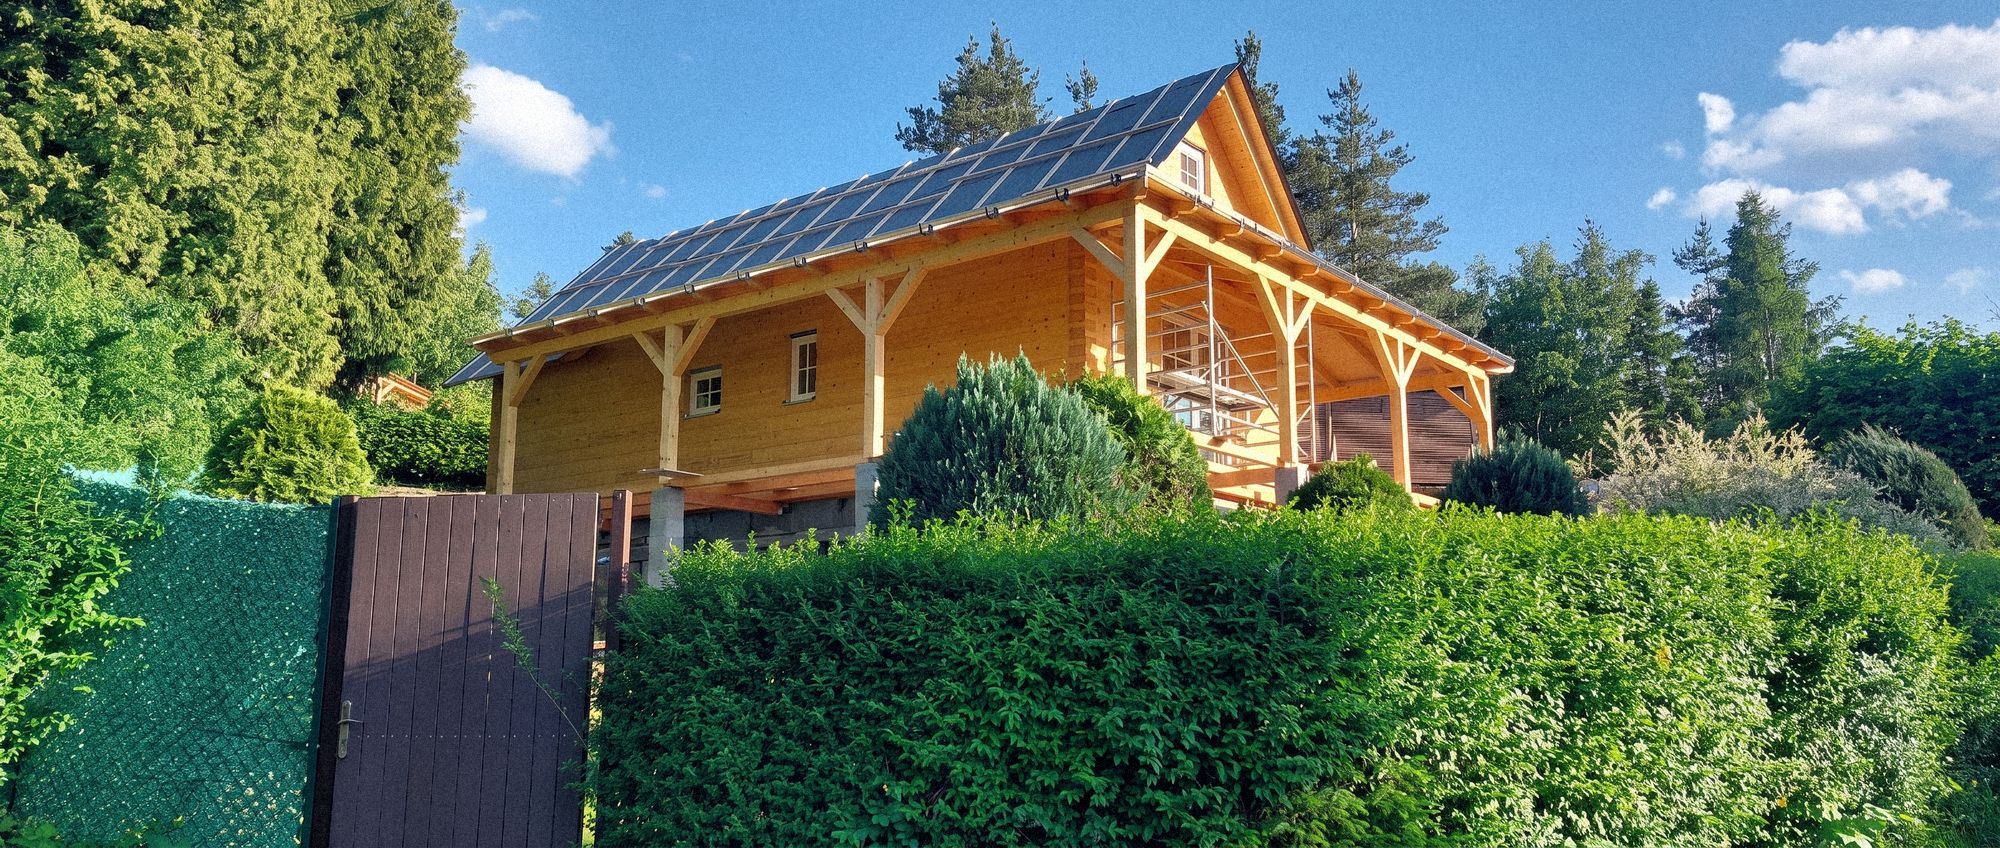
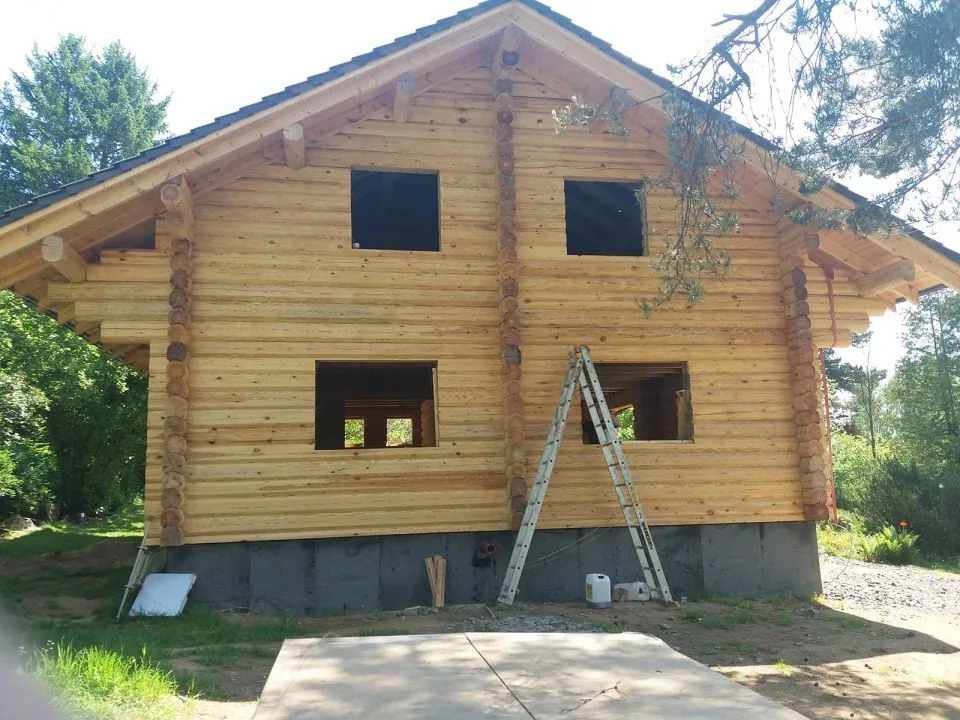
Log house shell with the roof on

Shell construction

The log structure, ready for you to complete.

  • Manufacture of the log structure from selected timber, including interior partitions
  • Insulated roof structure
  • Delivery to the building site and complete assembly
  • First-fix plumbing and drainage
  • Sanding and preparation for preservative treatment
  • Joint insulation
Price per m²
Finished log house interior with a staircase

Turnkey house

A finished house, ready for you to move into.

  • Everything in the shell package
  • Roof covering, windows, doors and roof windows
  • Floor build-up with underfloor heating
  • Electrics, plumbing and drainage
  • Wall and floor tiles, and ceramic sanitary ware
  • Heating by air-to-water heat pump
  • Final coats of natural oils and waxes
Get a quote
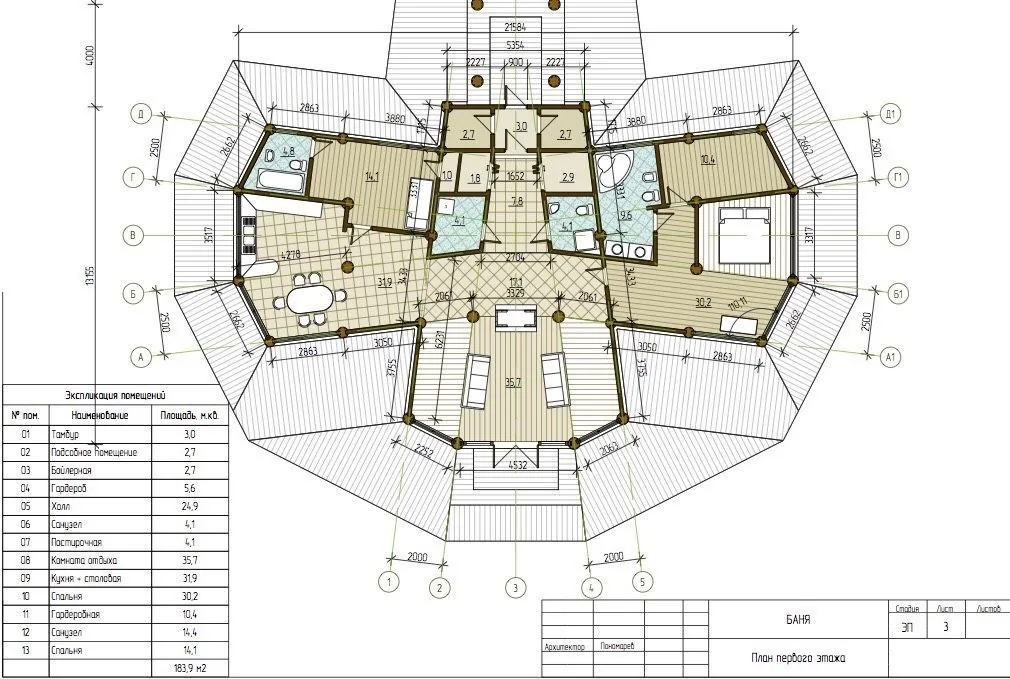
Log house floor plan from the design documentation

Design documentation

The design on its own, without the build.

  • Concept design and visualisations
  • Building permit design
  • Production drawings for special components
  • Building energy assessment
  • All the copies needed for the building permit process
  • Designs for renovations, added storeys and loft conversions too
Enquire about a design

What each standard includes

This overview makes it easier to compare quotes and avoid misunderstandings. You’ll find details of each item below.

ItemShell constructionTurnkey house
Log structure and interior partitions✓✓
Insulated roof structure✓✓
Delivery to site and assembly✓✓
First-fix plumbing and drainage✓✓
Joint insulation✓✓
Sanding and preparation for preservative treatment✓✓
Roof covering, gutters and downpipes-✓
Windows, doors and roof windows-✓
Floors with underfloor heating-✓
Electrics, water, drainage-✓
Wall and floor tiles, and sanitary ware-✓
Heat pump with electric boiler, plus chimney-✓
Final protective coats-✓
Foundation slab, utility connections, landscapingpriced separatelypriced separately

The turnkey standard in detail

Every building material we use is certified for quality and health safety. Beyond the standard, you’re free to choose other materials, fittings and heating to suit you.

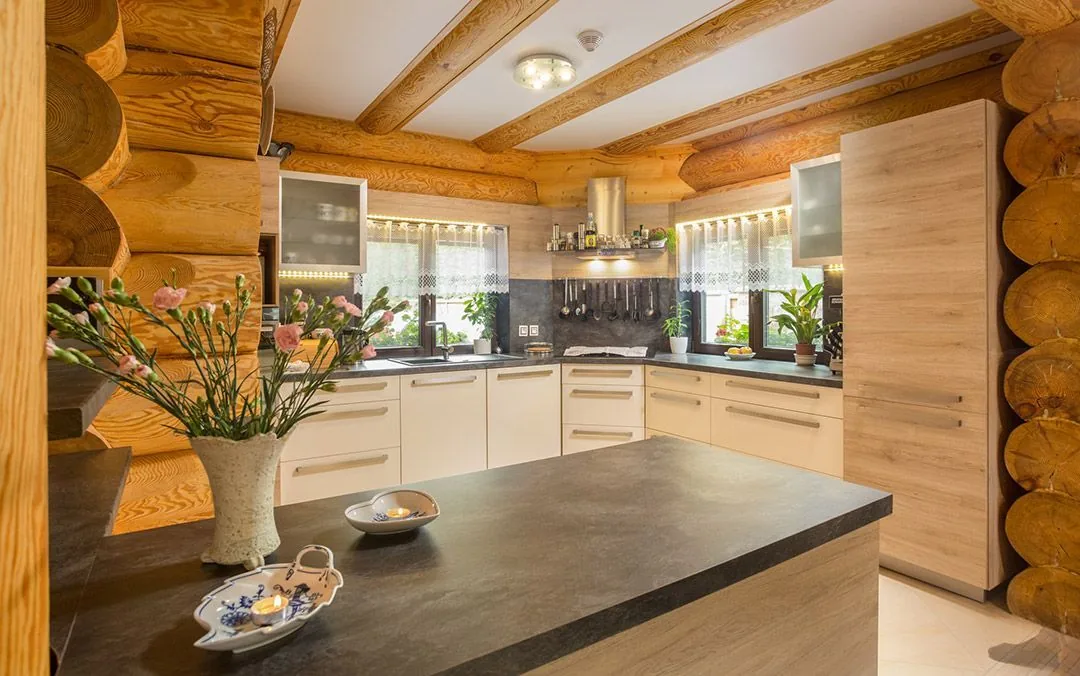
Kitchen in a turnkey log house

B20 to B25 concrete, mesh reinforcement top and bottom, and Styrodur boards beneath the top layer of reinforcement as integrated thermal insulation. Once the concrete has cured, usually after 28 days, we apply a Rooftek Pro Alu Mineral radon barrier and Glastek 40 Mineral waterproofing. A geopathic zone survey and a radon survey are part of the work. The slab is priced separately.

Depending on the technique you choose: 200 mm two-sided logs, round logs, logs hewn flat on the inside, or glulam beams. For two-sided and round logs we pick logs 280 to 500 mm in diameter, usually larch and pine with as few knots as possible. Isolena sheep’s wool insulation goes between the logs.

We build the non-load-bearing partitions to your requirements, in timber as standard so they don’t spoil the feel of a log house interior. We fill them with Isolena sheep’s wool, which insulates against heat loss and noise, helps maintain a pleasant indoor climate and is hypoallergenic.

Bochemit boron salt, a base oil and a pigmented top-coat oil from Kreidezeit. Our standard shade is red pine, which suits pine best, but you can choose another from the range of glazes. Wooden floors get a hard floor oil, and interior walls an oil enriched with natural wax. The top coat is renewed after 7 years.

BETA concrete roof tiles with fittings for valleys, hips, ridge and ventilation, counter-battens, roof battens and a Jutafol breathable membrane. Gutters and downpipes are galvanised steel or copper; connecting them to the stormwater drain isn’t part of the supply.

Triple-glazed timber Euro windows in Nordic pine with clear glass and full-perimeter locking hardware, plus Velux GGL roof windows. External sills in galvanised steel, internal sills in wood or plastic. We make the windows and doors to measure only once the building has settled. Roller shutters and blinds aren’t included in the price.

On the ground floor, a 180 mm Rigidur dry floor build-up with 2 × 60 mm Styrodur insulation, electric or wet underfloor heating and a 10 mm floor finish. In the attic, 35 mm board decking, 200 mm insulation and 20 mm Rigidur gypsum fibreboard. Boarding the loft on the third storey isn’t included in the price.

Floor tiles in the entrance hall, bathrooms and WCs on both the ground floor and in the attic, and wall tiles in the bathrooms and WCs up to 2 metres high, laid straight. White ceramic sanitary ware, plastic water pipes and grey PVC drainage.

Copper wiring, a consumer unit specified for the type of house, double non-combustible back boxes, and white switches and sockets. We run the wiring through channels milled straight into the walls, so you can move lights and sockets right up to the last moment.

A Hotjet air-to-water heat pump with a Siemens control unit, combined with an electric boiler and underfloor heating. On request we can fit conventional radiators or switch the system to direct electric heaters, gas or solar collectors. Every house has a chimney, but a fireplace or fireplace insert isn’t included in the price.

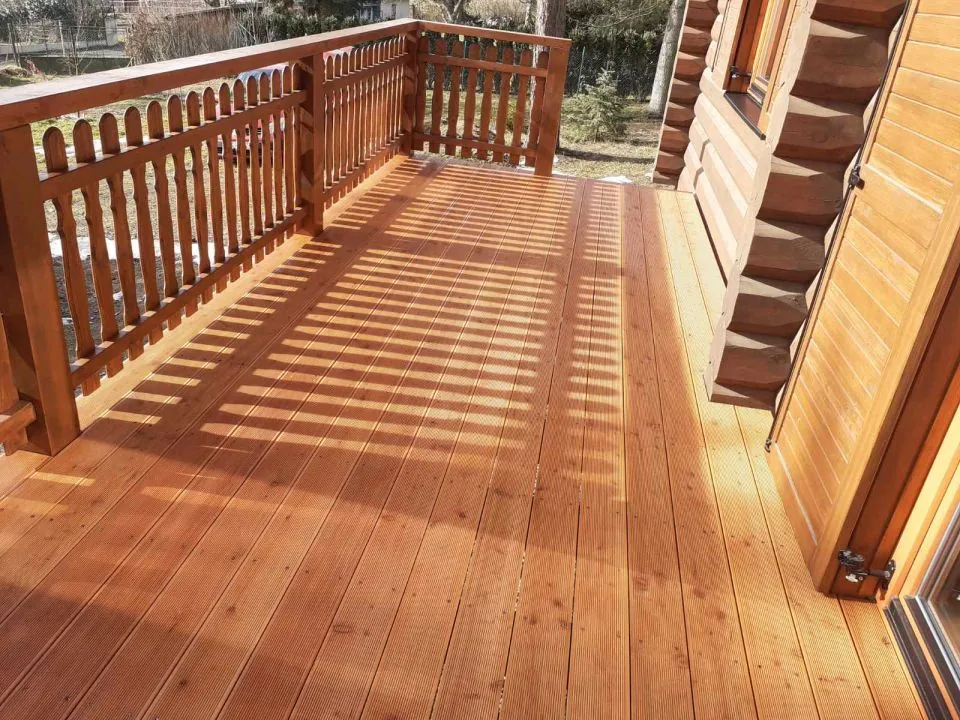
Log house terrace made of larch boards

Extras on request

You can add features that make the house feel exactly like yours. We’ll gladly advise on what suits your log house.

01

Fireplace

Every house we build comes with a chimney, so you can add a fireplace or fireplace insert if you’d like one.

02

Larch terrace

Siberian larch stands up to damp and water, which makes it ideal for terraces, such as one beside a pool.

03

Green roof

Extensive, or intensive and walkable like an extra piece of garden. Irrigation and plant selection available too.

04

Rainwater

Rainwater collected in an underground plastic or concrete tank for reuse.

Finished log house in a garden

Let’s build
yours next

We’ll get back to you within 48 hours.