Glulam house techniques and standards
We build glulam houses with a modular system of structural glulam beams. Precision-made components from the factory, fast assembly and natural materials, from the foundation slab to the final coat.
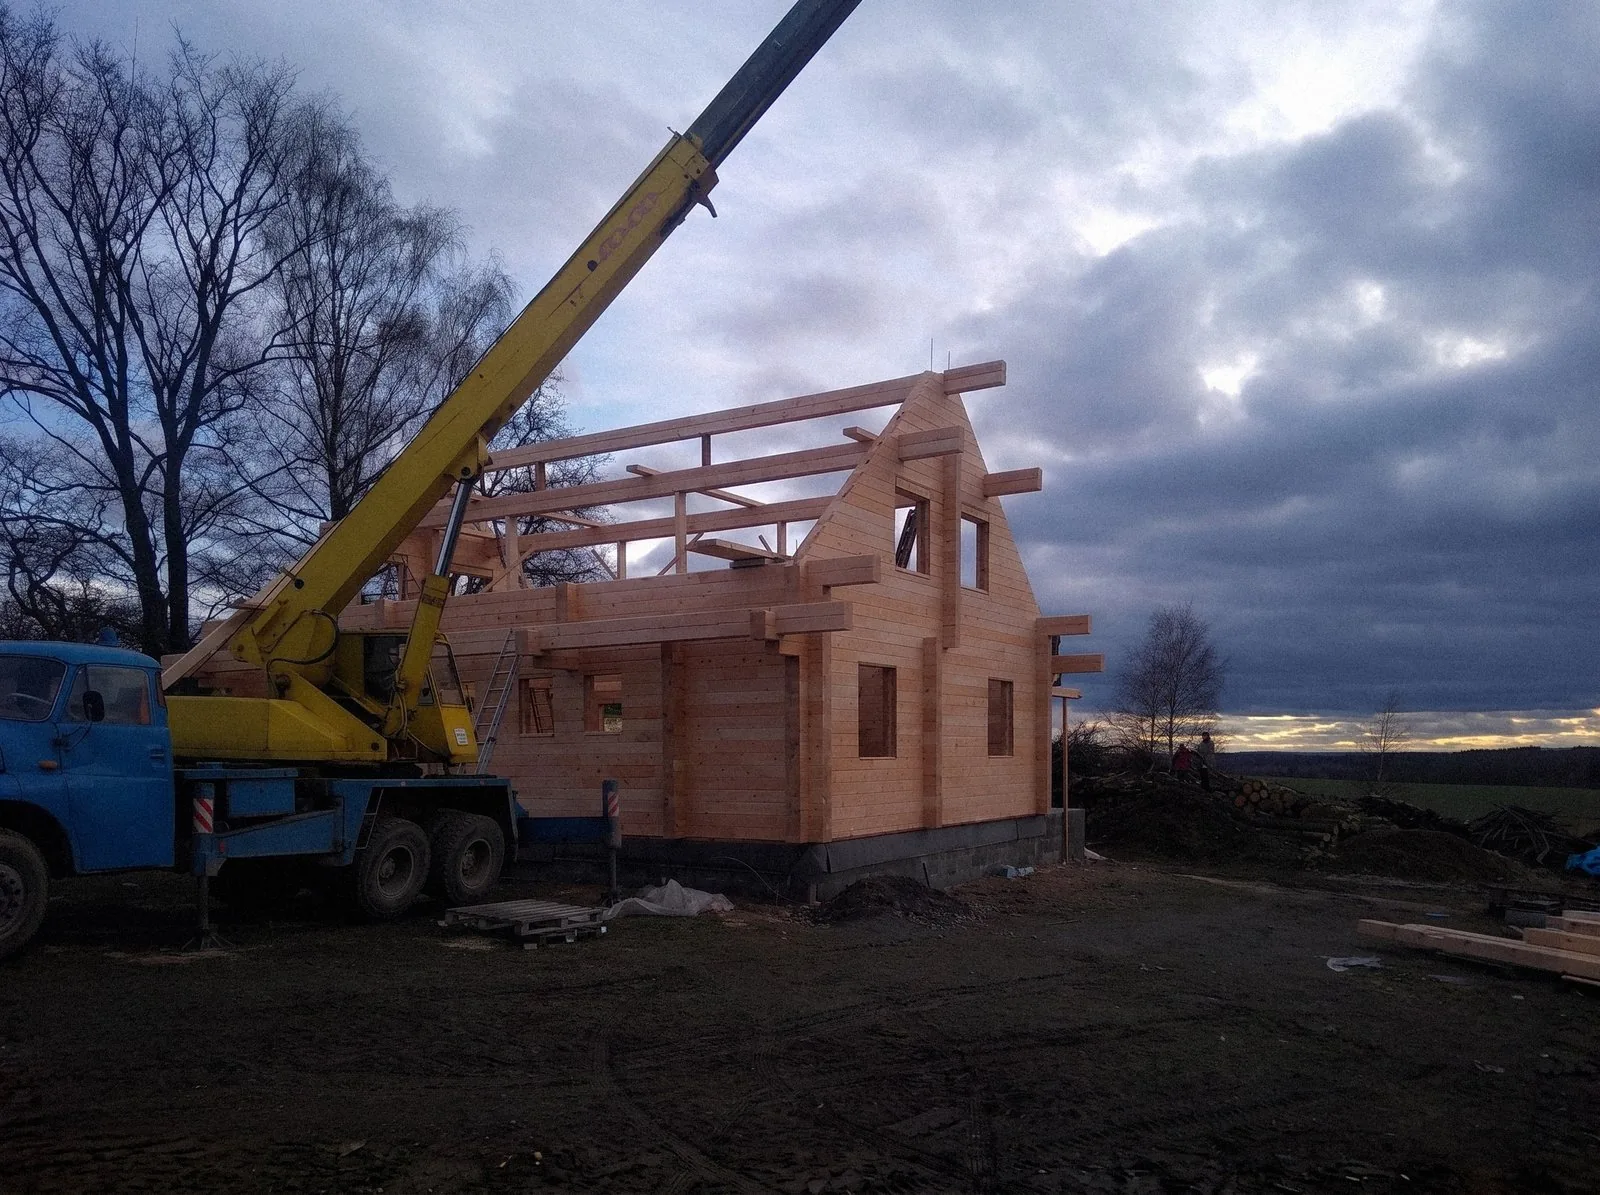
First, we build the house on a computer
The whole technique rests on a modular system that lets us cut and groove each beam with great precision. We design the house in specialist software for beam-built houses, and the kit made at the factory then matches the virtual model exactly.
The beams come off the grooving line exactly as designed. They have perimeter grooves, end grooves for fitting windows and doors, and vertical holes for wooden dowels, tie bolts, electrical wiring and water pipes.
So there’s no need to cut channels in the walls afterwards, and we plan the services at the same time as the house design.
Spruce or pine?
After many years of making houses, we’ve settled on spruce from northern regions as the best timber for glulam beams. Here’s why:
Even colour
Spruce is evenly pale, so a wall keeps the same grain along its whole length.
Small knots
Spruce has no large knots, so there’s no need to cut sections out of the lamellas and join them end to end.
Low resin
Less resin means a clean surface and a reliable glue bond.
Sound knots
Any damaged knots in spruce can be replaced with sound ones.
Why we don’t build with pine
Pine’s large knots mean whole sections of the lamellas have to be cut out and pieced together. That leaves visible joints and abrupt changes of colour on the beam. Mixing different kinds of timber in one beam also raises the risk of it delaminating.
So we make our glulam beams only from full-length spruce and fir lamellas. Depending on your wishes and the design, we also build in other species: in recent years, for example, Altai cedar or Alpine spruce glulam beams, or log courses in Siberian larch.
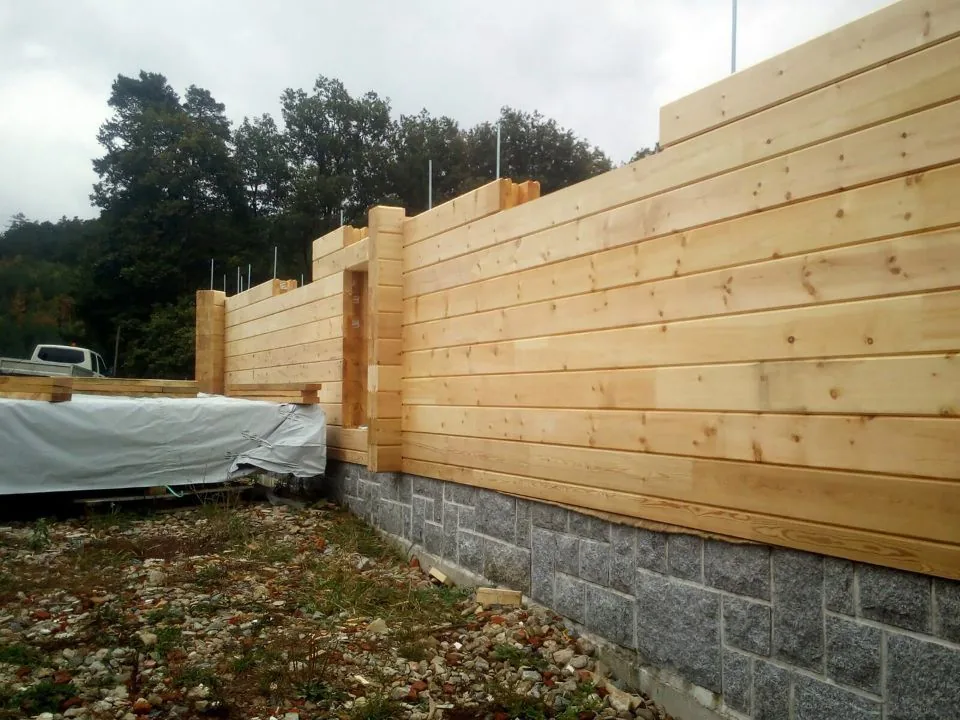
What goes into the structure
What a glulam house is made of. Along with the beams, we supply a complete fixings kit, so nothing’s missing on site.
| Glulam beam | 212 × 186, 169 × 186 and 126 × 186 mm, plus 280 mm, 7-lamella profiles on more recent builds |
| Lamellas and adhesive | Spruce and fir from northern regions, eco-friendly adhesive by Casco Adhesives (AkzoNobel, Sweden) |
| Connecting dowels | 28 × 28 × 330 mm birch dowels that strengthen the walls and the window and door openings |
| Lengthwise joints | A joining lamella set into the course groove |
| Seal between courses | Polyethylene foam strip, or a strip of Isolena sheep’s wool on request |
| Ceiling joists and rafters | 59 × 254 mm glulam members with metal wall fixings and sliding roof supports |
| Hardware | M12 connectors, nuts and washers to fix the house in place |
| Posts | Square-section glulam posts with an adjuster that sets the gap beneath the ceiling beam |
| Fitting windows and doors | A T-shaped base batten that lets the frame move vertically against the wall |
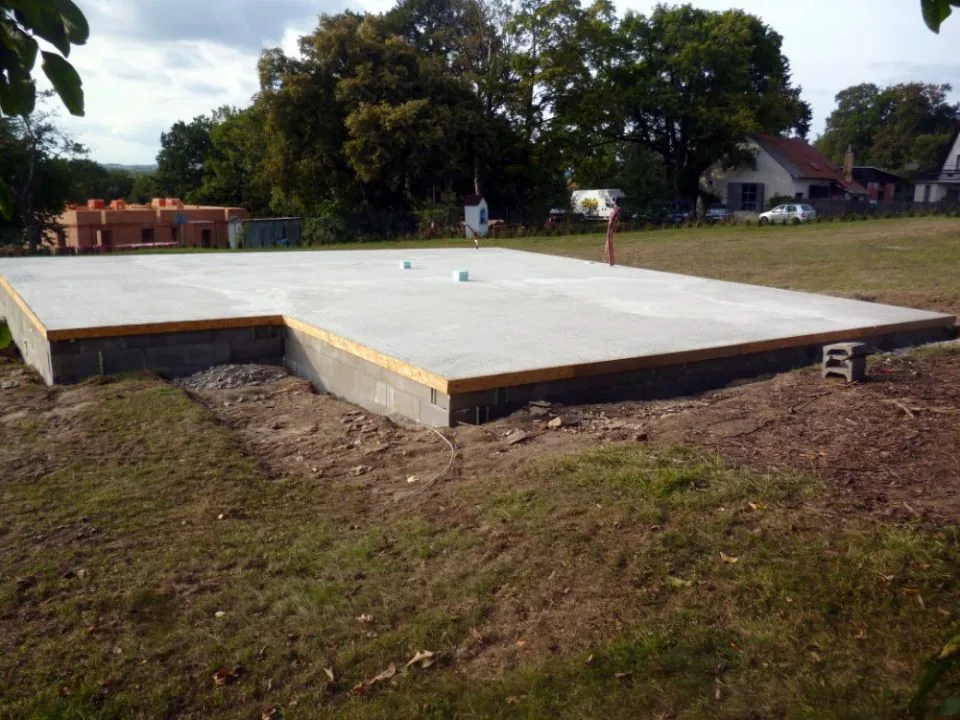
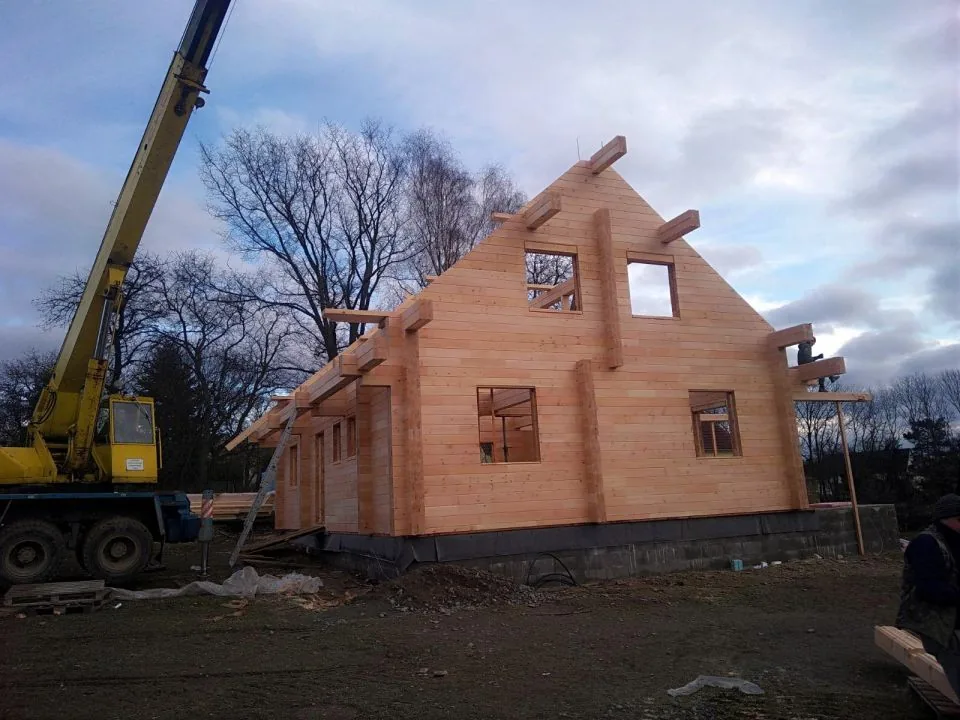
How a glulam house takes shape
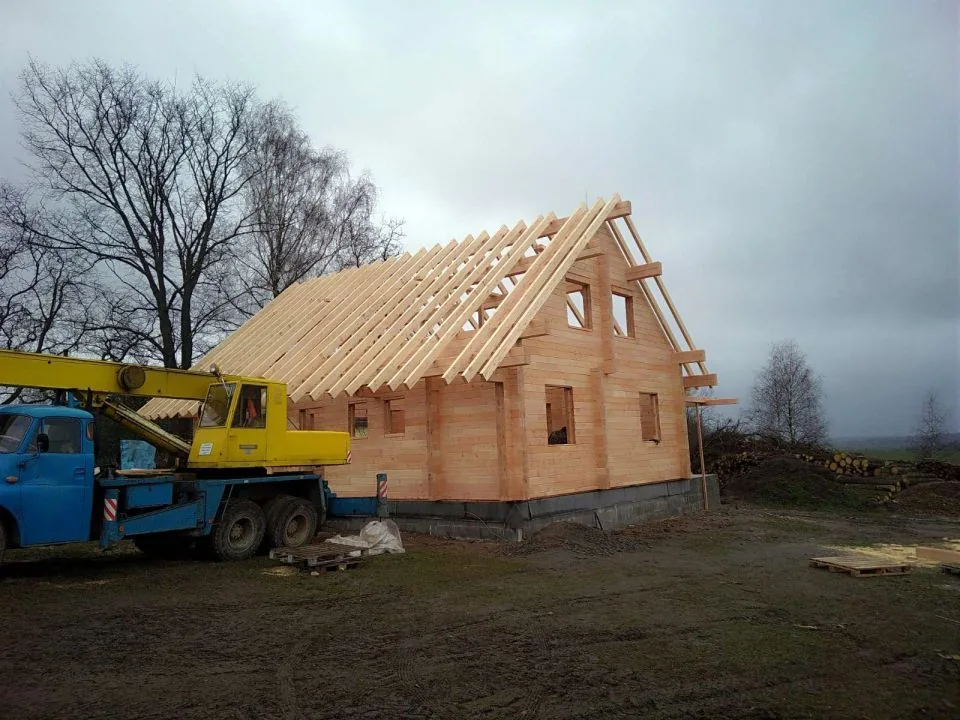
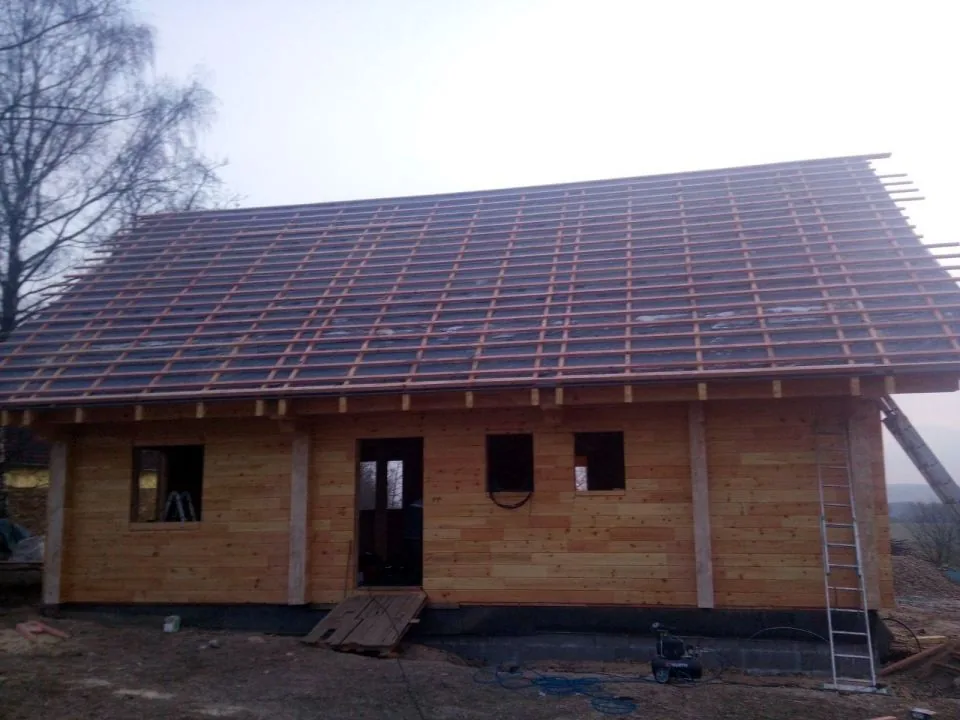
With a modular system and factory-prepared parts, we can assemble the house quickly and to a high standard.
Protecting the timber with natural oils
We use Kreidezeit products: natural oils and waxes that protect the timber both at the surface and deep down, while keeping its natural look.
- During productionA base coat protects the beams in transit and wears off after about 2 months.
- On siteBochemit boron salt, a base oil of boiled linseed oil and balsam turpentine, and a top-coat oil with UV-blocking pigments.
- After 7 yearsA fresh pigmented top coat renews the protection of the exterior.
Our standard shade is red pine, but we can mix another from the range of pigmented glazes if you prefer. Wooden floors get a hard floor oil, and interior walls an oil with natural wax.
Isolena sheep’s wool insulation
Sheep’s wool can replace thermal insulation anywhere in the house, and it performs just as well as conventional materials. In a glulam house we lay it in a thin layer between the beams and in the partitions, where it also dampens sound.
- it doesn’t shed dust, so you don’t need a respirator to work with it
- it’s hypoallergenic and helps balance indoor humidity
- its treatment protects it permanently against moths and other pests
- it’s the least flammable of the common organic insulation materials
- it can absorb up to a third of its own weight in water before its insulating performance starts to drop
Shell construction or turnkey?
Here’s what each standard includes. Beyond the standard specification, you’re free to choose other materials, fittings or heating.
| Item | Shell construction | Turnkey |
|---|---|---|
| Manufacture of the glulam structure, including interior partitions | ||
| Insulated roof structure | ||
| Delivery to site and complete assembly | ||
| First-fix plumbing and drainage | ||
| Joint insulation and preparation for preservative treatment (sanding) | ||
| Windows, roof windows and doors | ||
| Floors with underfloor heating | ||
| Wall and floor tiles, and sanitary ware | ||
| Electrics | ||
| Heating by heat pump |
Our turnkey glulam house standard
Every building material we use is certified for quality and health safety.
B20 to B25 concrete, mesh reinforcement top and bottom, and Styrodur boards beneath the top layer of reinforcement as integrated thermal insulation. Once poured, the slab is left to cure for about 28 days before we apply a radon barrier and waterproofing. A geopathic zone survey and a radon survey are included.
We build the non-load-bearing partitions to suit you and insulate them with Isolena sheep’s wool, which provides both thermal and acoustic insulation and helps keep a pleasant indoor climate.
Counter-battens, battens and a Jutafol breathable roofing membrane. BETA concrete roof tiles, with fittings for valleys, hips, ridge and ventilation. Gutters and downpipes in galvanised steel or Lindab copper. As a separate option, we offer a system that collects rainwater in an underground tank.
Triple-glazed timber Euro windows in Nordic pine with full-perimeter locking hardware, Velux roof windows, galvanised steel external sills and wood or plastic internal sills. Front doors, interior doors and garage doors come from trusted suppliers. Roller shutters and blinds aren’t included in the price.
Ground floor: 180 mm Rigidur dry floor build-up, 2 × 60 mm Styrodur insulation boards, electric or wet underfloor heating and the floor finish. Attic: 35 mm board decking, 200 mm insulation and 20 mm Rigidur gypsum fibreboard. Boarding the loft above the attic rooms isn’t included in the price.
Floor tiles in the entrance hall, bathrooms and WC, with wall tiles in the bathrooms and WC up to 2 m high. White ceramic sanitary ware, plastic water pipes and grey PVC drainage. Copper electrical wiring, a standard consumer unit, and white switches and sockets.
A Hotjet air-to-water heat pump with a Siemens control unit, combined with an electric boiler and underfloor heating. On request we can fit radiators or go for electric, gas or solar heating instead. A fireplace isn’t included in the price of the house.
A green roof, if you’d like one
The Nordic countries have built green roofs for as long as anyone can remember, and they suit timber houses perfectly. A continuous layer of vegetation sits on base layers that protect the structure from roots and moisture.
Why choose a green roof
- better roof insulation and higher fire resistance
- absorbs noise well and extends the life of the waterproofing
- retains water and improves the microclimate around the house
- evens out temperature swings between day and night
Two types
- Extensive
- Not for walking on. 80 to 150 mm deep, loading 80 to 170 kg/m², planted with grasses, mosses and rockery plants.
- Intensive
- Walkable, like an extra piece of garden. From 250 mm deep, loading from 300 kg/m², and it can even take shrubs and small trees. Always with a railing.
Usually pitched at 5 to 45°. We can also supply irrigation and help you choose the plants.
More on glulam houses
Let’s build
yours next
We’ll get back to you within 48 hours.