Log house building guide
Building a log house looks simple, but it’s a carefully planned process. Here’s how it works, step by step, from financing and the plot through design and production to occupancy approval.
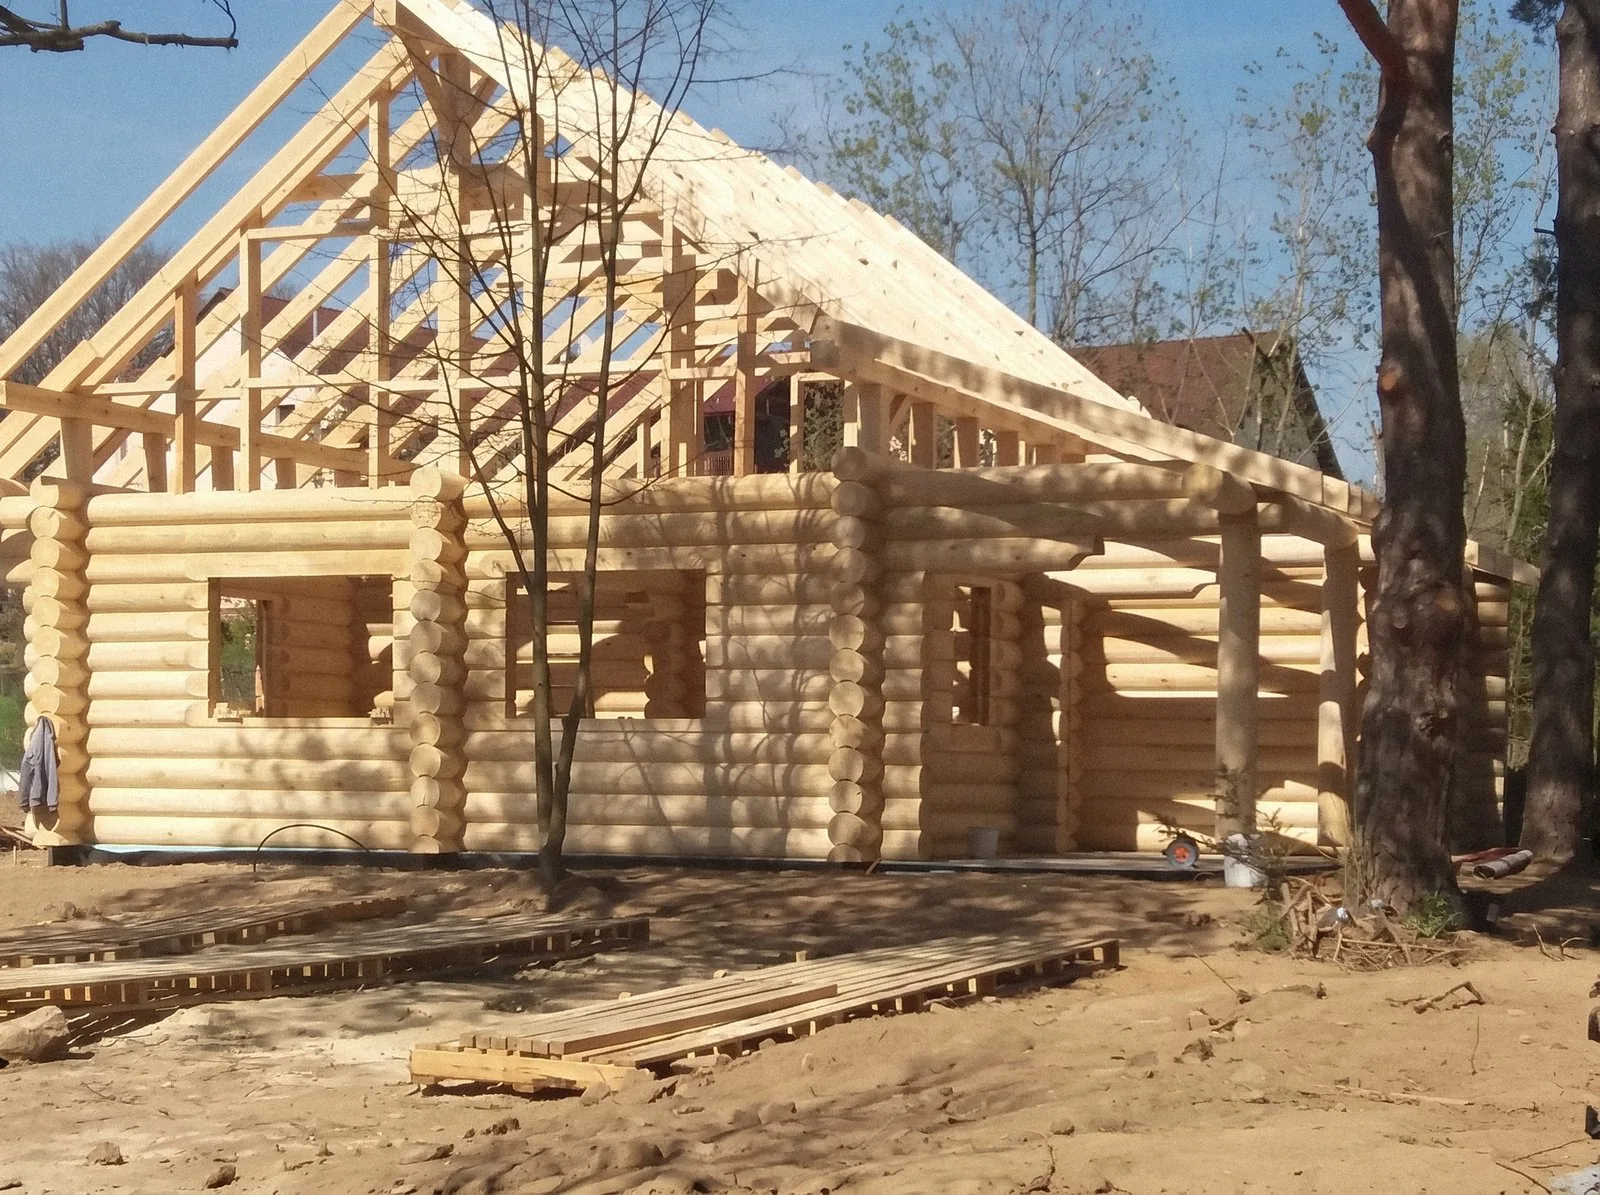
The whole build in four phases
Production of your log house runs alongside the permit process, so one step flows smoothly into the next.
Preparation
concept design: 14 daysFinancing, the plot, choosing the technique and a concept design of the house to put before the authorities.
Design and permits
4-6 monthsDetailed design documentation and the building permit. Give us power of attorney and we’ll handle it all for you.
Production and foundations
2-4 monthsWe test-assemble the log house in our workshop while the foundation slab goes in on your plot.
Assembly and completion
assembly: 1-3 weeksAssembly, the settling period, turnkey completion and the occupancy approval, which we handle for you.
Step by step
What happens in each phase, who does what and how long it takes.
-
01
Financing and the contract
at the startWhat you can afford will shape the house, the size of the plot and its location more than anything else. Decide whether you’ll build with your own funds or with a mortgage. Working with our financial partner, we’ll help you find a bank to finance your log house.
We’ll set up the contract for work to suit your means and the staged payments for the construction work.
Financing options -
02
The plot and the technique
at the startEverything starts with the plot. If the zoning plan doesn’t yet allow housing on it, getting a permit is more complicated but by no means impossible: we’ll help you change the zoning plan and obtain the zoning decision. If you’re still looking for a plot, we can recommend reliable estate agents.
At the same time, you choose the technique. Round logs don’t suit every location. A Norwegian-technique log house has straight walls and fits into the local landscape character more easily, and where even that would be a problem, we can offer a glulam house built from squared beams.
Compare techniques -
03
Concept design
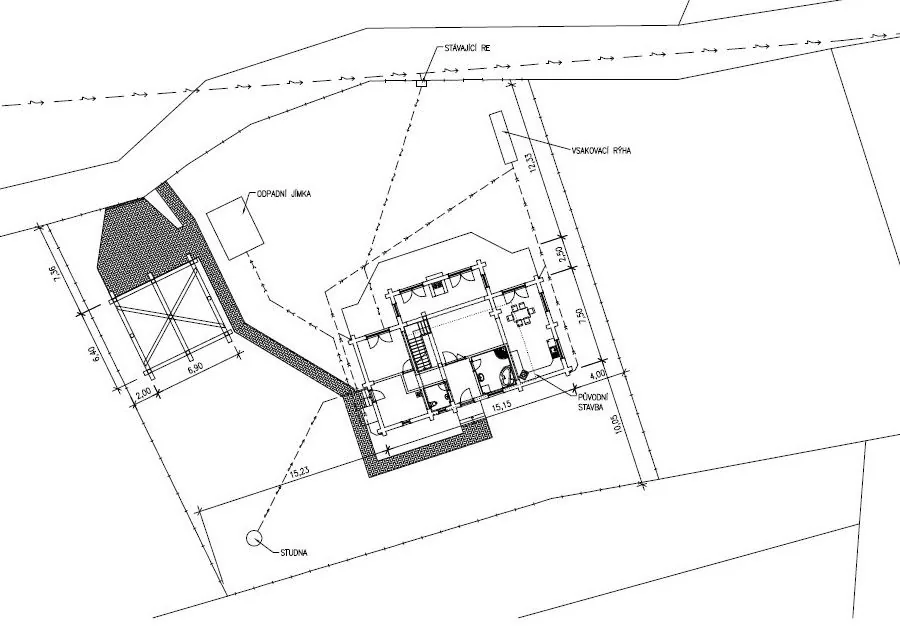
around 14 daysThe designer sits down with you to talk through the house you have in mind. The concept design follows the planning regulations for your plot and is the first document that the relevant authorities and other parties comment on: energy distributors, the environmental department, the fire service, the municipality and your neighbours, for example.
- The layout, the size of the house and how the rooms are arranged
- A section through the house showing its height and roof pitch
- A site plan showing where the house sits on the plot and how it connects to the utilities
-
04
Design documentation
2-3 monthsWith the authorities’ consent in hand, you commission the design. The documentation is very detailed: it specifies every material, the floor coverings and the roof precisely, and from it we can work out the exact price of the turnkey house, including the foundation slab and utility connections. Changes are still possible once the design is finished, but they’d push up the cost and delay the build unnecessarily.
- When you sign the contract for work, we take 50% off the price of the design.
- We won’t show your design to anyone else, so your log house stays an original.
-
05
Building permit
2-3 monthsOnce a complete application has been submitted, the permit usually takes 2 to 3 months to come through. Give us power of attorney and we’ll handle everything, and in the meantime you can put your house into production.
While you wait, you’ll meet the site manager and the master carpenters who’ll build your house; they’ll help you choose the timber and the materials for inside and out. On the plot, a surveyor sets out the outline of the future house.
-
06
Making your log house
2-4 monthsFirst, we put the whole log house together as a trial assembly in a weatherproof production hall. We strip the bark from the trunks by hand, shape them into building components and fit them straight into the structure. Taller buildings are assembled one storey at a time.
- We send photos of the key joints and details to you and the site manager for approval.
- You can follow production on a webcam.
- Before we take it apart, we’ll invite you to come and see it and give you a scale model of your log house.
- We number the components, record their positions in tables and give them a base coat.
-
07
Foundation slab
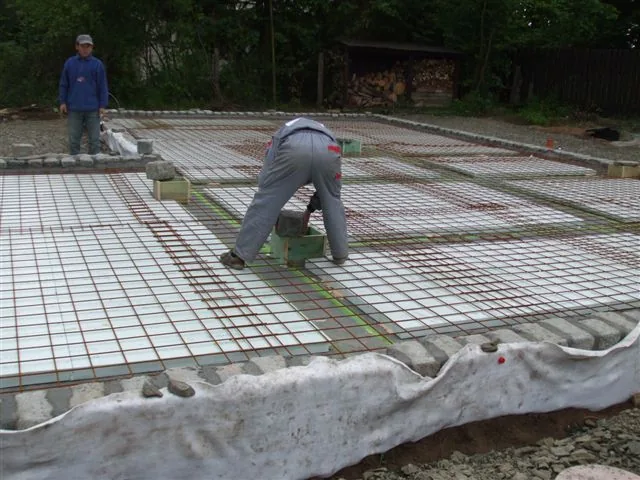
3-4 weeks to cureWhile production is under way, we prepare the plot. We measure for geopathic zones beforehand and position the house clear of them. Strip footings are dug under the load-bearing walls, and the earthing and utility lines are laid.
On a compacted base of 0/63 aggregate goes the first layer of B20 to B25 concrete, then a Rooftek Pro Alu Mineral radon barrier, Glastek 40 Mineral waterproofing and, under the rooms, Styrodur boards. Once the top reinforcement is in, the slab is brought up to its final height with more concrete and left to cure.
-
08
Delivery and assembly
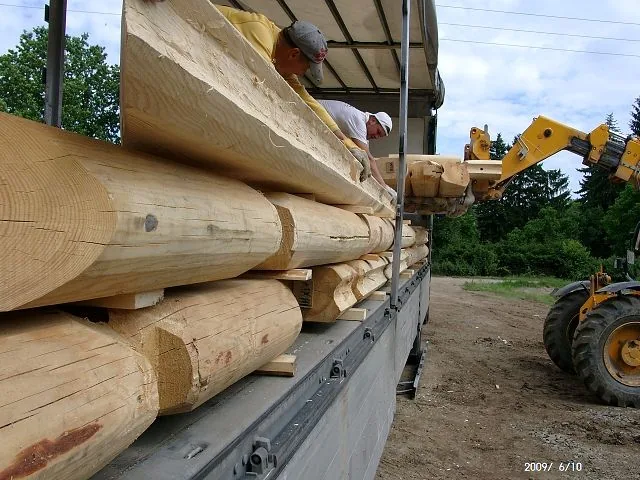
1-3 weeksWe bring the dismantled log house in ventilated lorries that keep the components in the right conditions, and reassemble it in the exact order. Assembly is led by the same carpenters who put it together in the workshop, which is why it’s quick and needs no rework. Lighter components are set by hand, the heavy beams by crane.
We lay Isolena sheep’s wool insulation between the logs and mill channels for the services into the walls, so you can change where the lights and sockets go right up to the last moment. Next come the roof structure, the Jutadach vapour-permeable membrane and the roof covering, which weighs the house down.
-
09
The settling period and preservative treatment
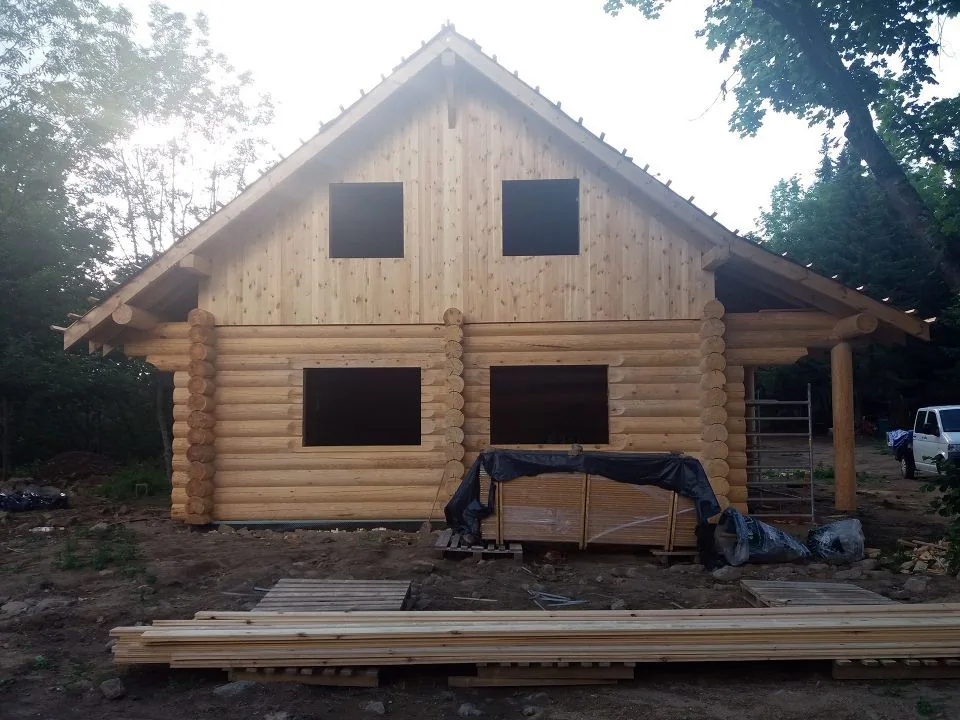
7-18 monthsSolid timber dries and the house settles: by 7 to 10 cm with the Canadian technique and 3 to 5 cm with the Norwegian. The settling period lasts around 7 to 8 months for the Norwegian technique and 12 to 18 months for the Canadian; glulam beams don’t need one.
Meanwhile, we sand every timber surface, and wood care specialists apply the exterior and interior preservative treatment: boron salt, a base oil and a pigmented top-coat oil that guards against UV.
-
10
Windows, doors and turnkey completion
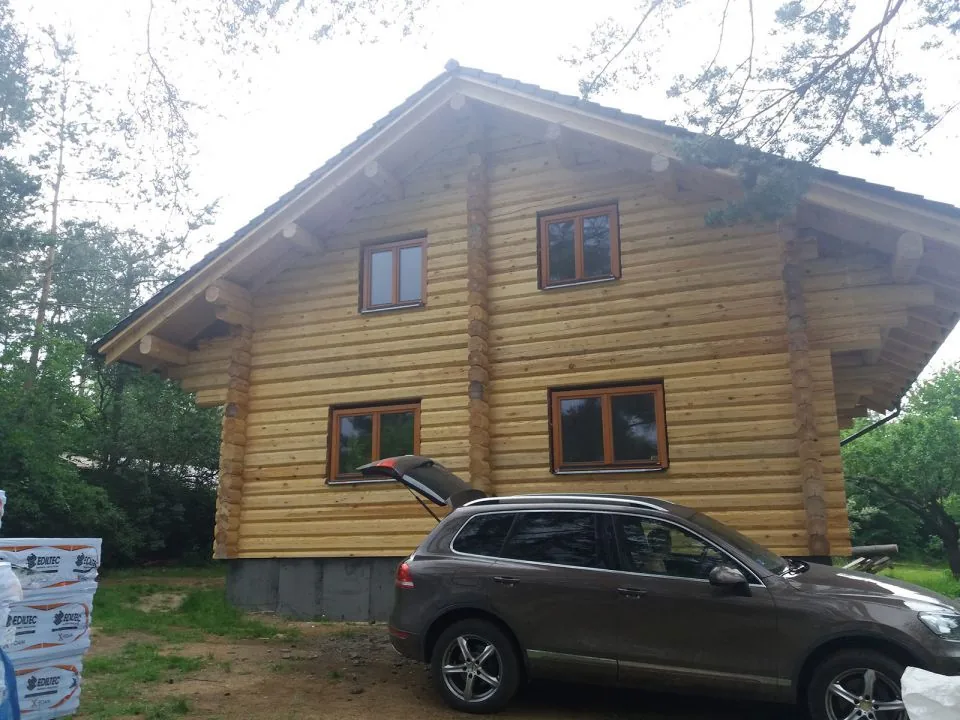
after the settling periodWe measure the openings and make the windows and doors to fit them exactly. In the attic, the roof is insulated and the ceilings lined, and once the windows and doors are in, the house is closed in. Then comes the dry floor build-up with underfloor heating and the floor finish of your choice, such as laminate, tiles, parquet or solid timber planks.
After that come the services, partitions, tiling, sanitary ware, lighting and gutters. Last of all we fit the staircase, which we leave until the end so it isn’t damaged during the work, and test that all the services work.
-
11
Occupancy approval and handover
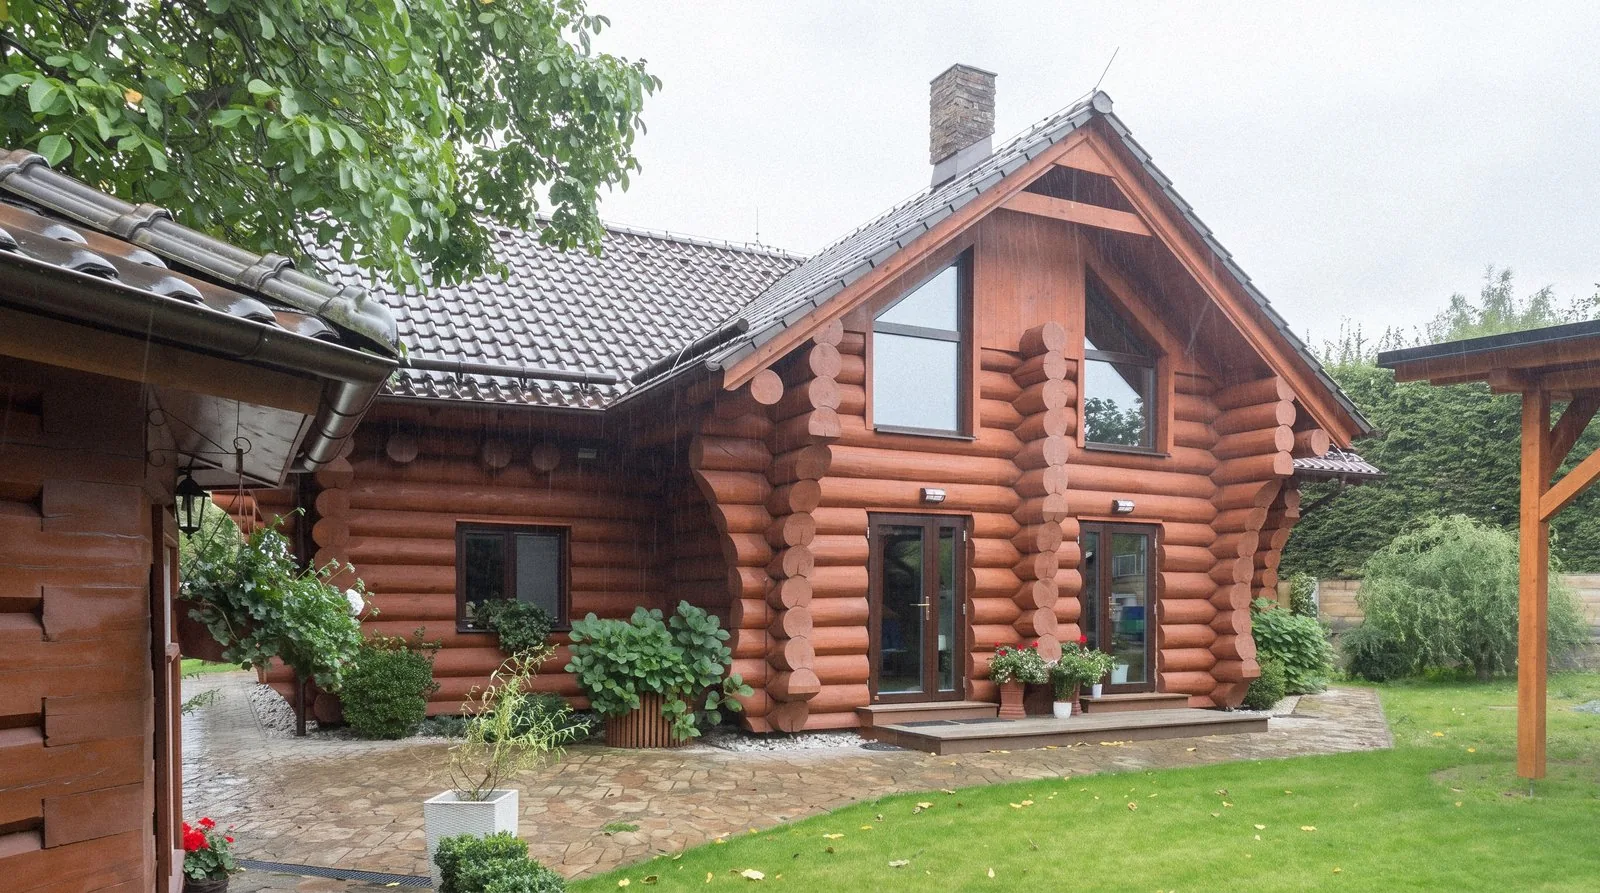
at the endWe prepare the paperwork and obtain the occupancy approval for the house. Most builders leave this stage to the client; we do it for you, so you can move into your new log house as soon as possible.
What to think about before our first meeting
You don’t need to have everything worked out, as we’ll help you with most of the decisions. But the meeting will be more useful if you have a rough idea of the following:
- How you’ll finance the build: with your own funds or a mortgage
- The plot or area where you want to build, ideally with the planning regulations from the zoning plan
- Roughly how big you want the house, and how many storeys and rooms
- The technique and timber species you like, if you’ve already chosen
- Photos or sketches of houses and interiors you like
- When you’d like to move in
Common questions about the building process
Prices and feesCall us on weekdays between 8 am and 5 pm.
+420 731 444 295The concept design takes around 14 days, the design documentation 2 to 3 months and the building permit a further 2 to 3 months. Making the log house takes 2 to 4 months and runs alongside the permit process. Assembly on your plot takes 1 to 3 weeks, followed by a settling period whose length depends on the technique. Glulam beams need no settling period.
No. With power of attorney, we’ll obtain the building permit and the occupancy approval on your behalf. If we’re building your house, the permitting services are part of the package. You’ll find prices for the individual services in our price list.
Yes. Once the contract is signed, you’ll get access to our camera system and can watch production whenever you like. On request, we’ll also put a camera on your plot so you can see the house taking shape.
Solid timber dries out after assembly and the building settles. Only once the house has settled do the openings keep their size, so we can make the windows and doors to fit exactly.
Yes. If you’re still looking for a plot, we can recommend reliable estate agents. If the zoning plan doesn’t yet allow housing on it, we’ll help you change the zoning plan and obtain the zoning decision.
Let’s build
yours next
We’ll get back to you within 48 hours.