The brief
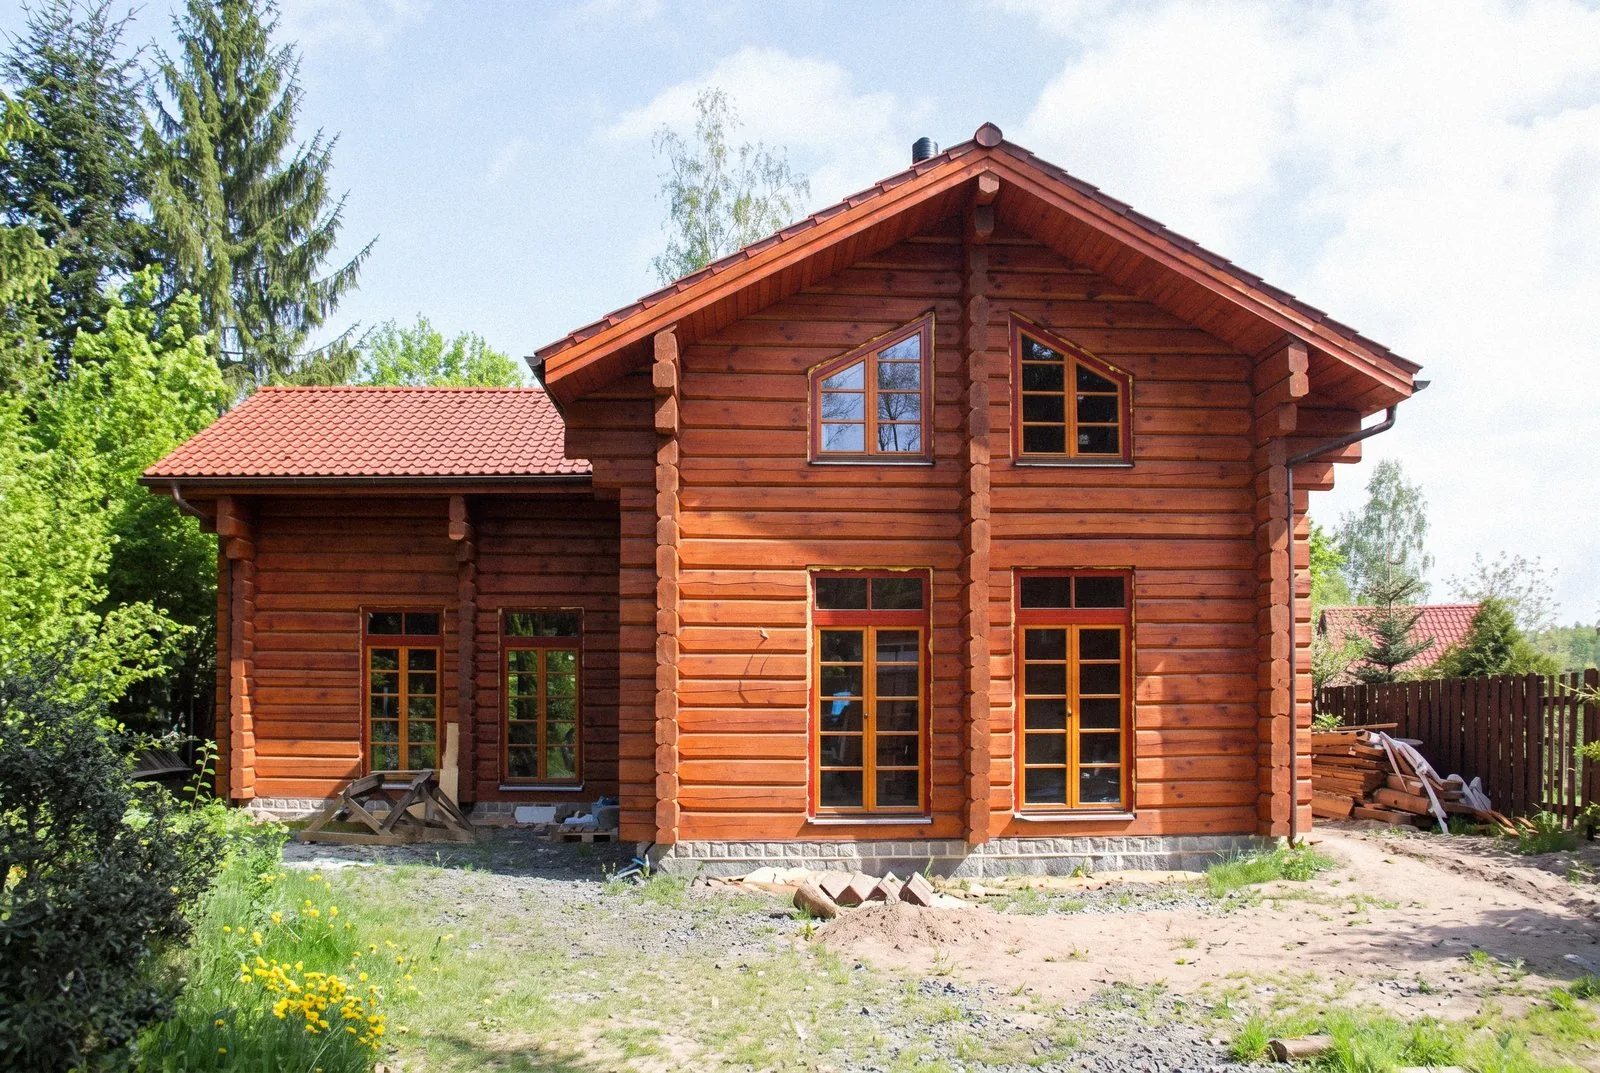
The client is passionate about timber buildings. He wanted a two-storey family home for two generations, with a log garage to go with it.
First, the plot needed preparing. We built an access road, removed the old cottage, drilled a well and laid the foundation slab.
Structure
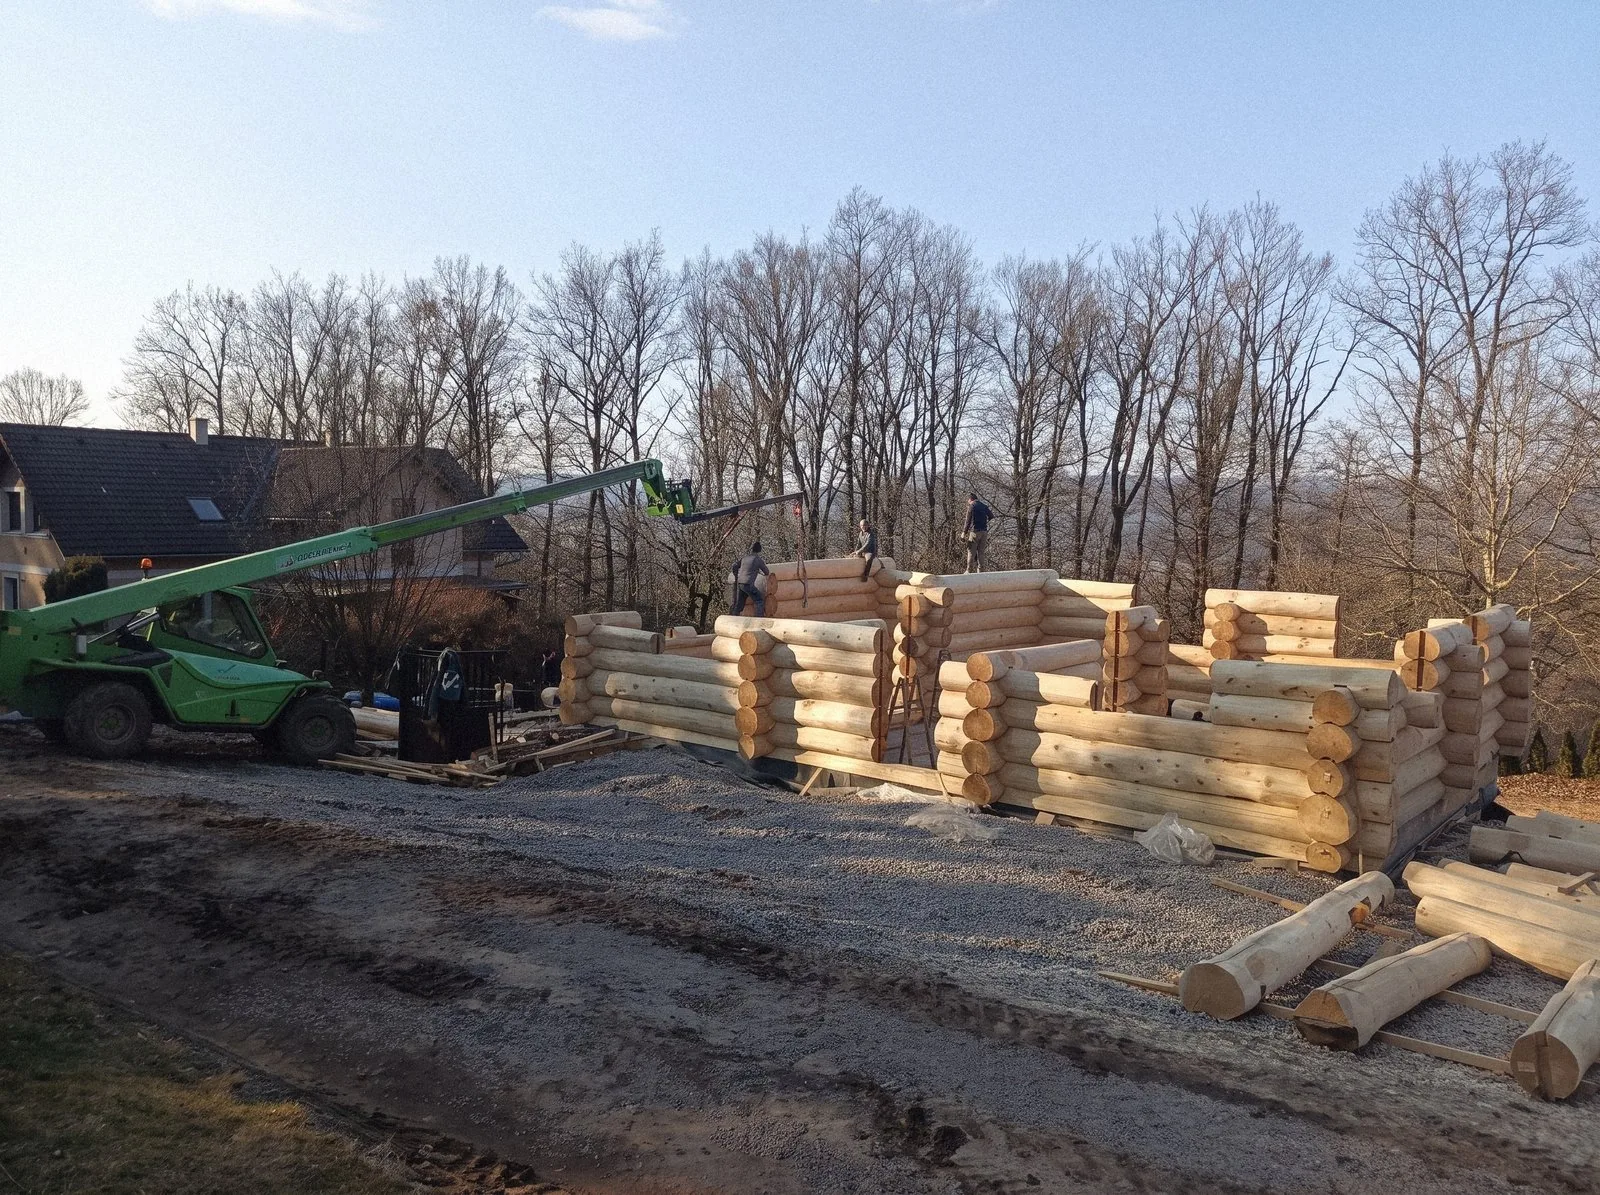
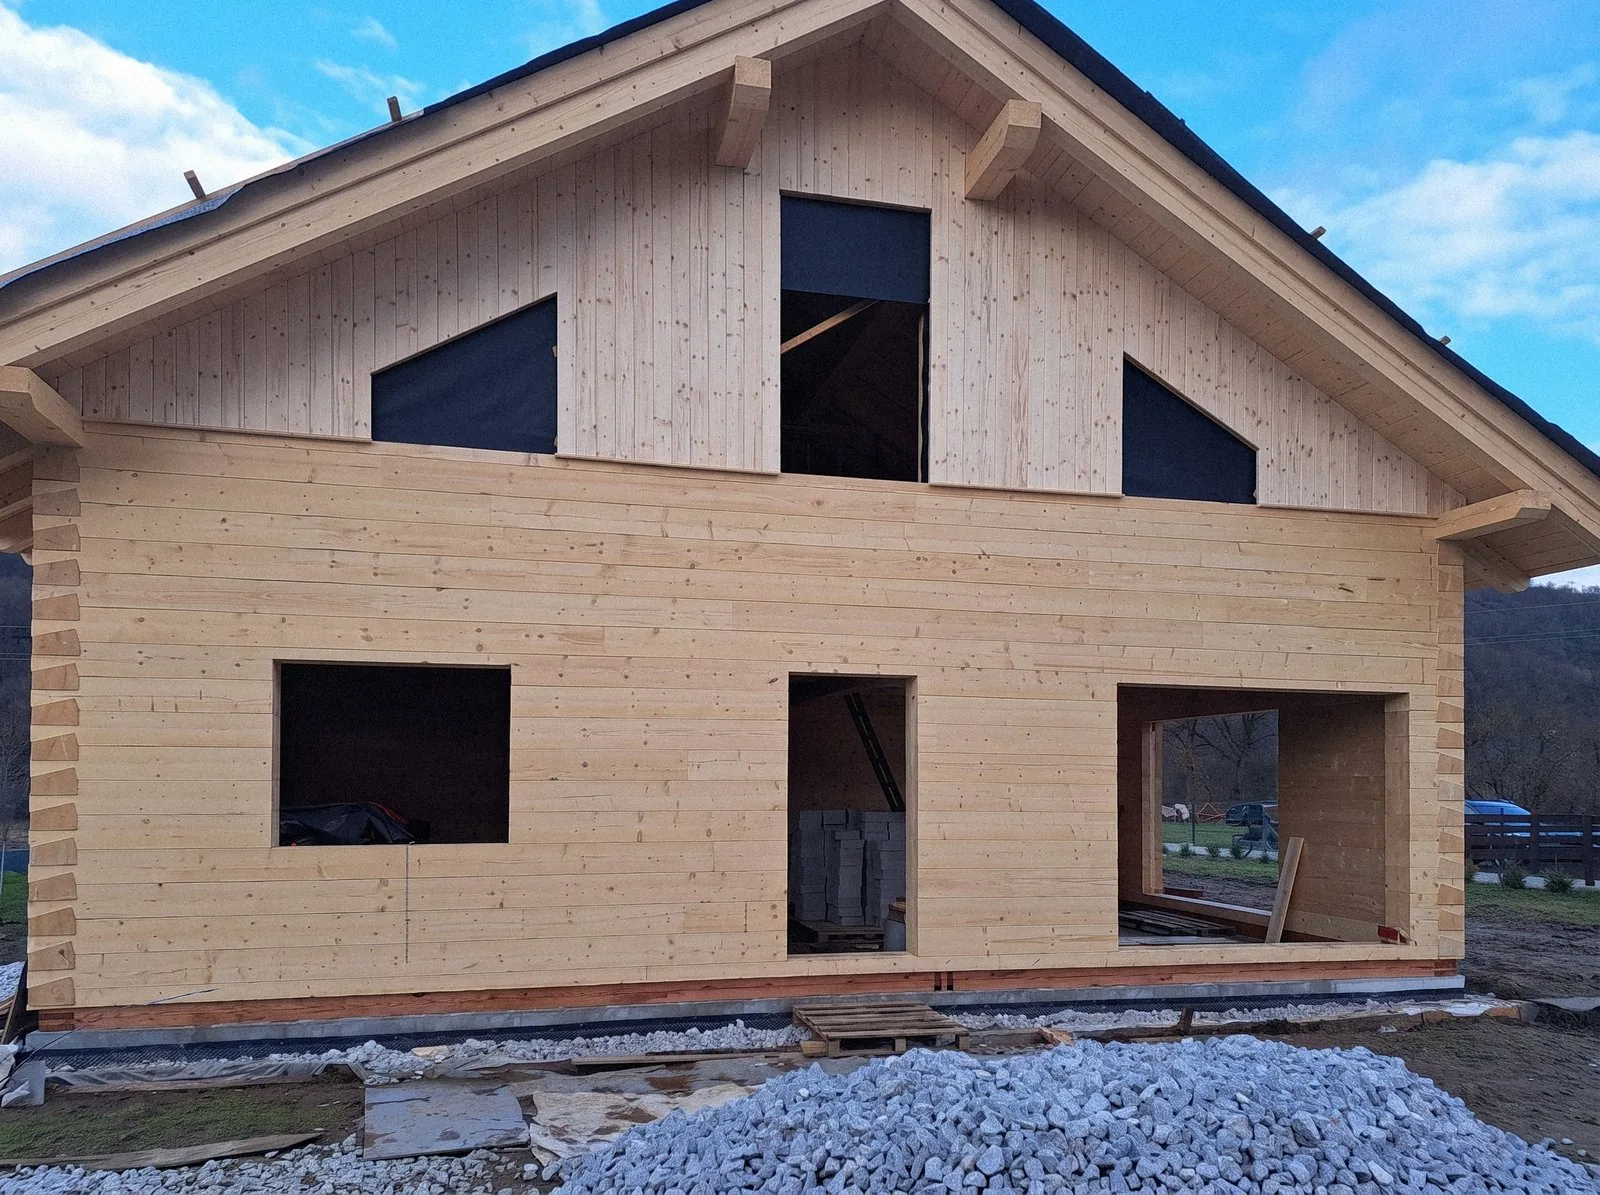
Built in the Norwegian technique with solid timber up to the gables, the house sits on an L-shaped plan and reaches a total height of 8.75 m. In carpentry terms, the ceiling structure was the most demanding part.
In the Norwegian technique the logs are flat on both the inner and the outer face. Furniture sits easily against the straight walls, and every part of the interior can be put to good use.
We used taiga pine, which has an excellent grain, appearance and properties; visually, it stands out for its minimal knots and defects. Within 16 months the house had settled by 23 cm.
The build
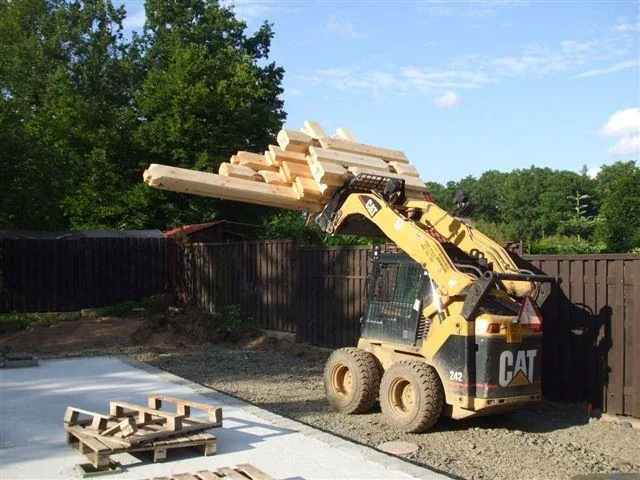
As is our custom, the client first toured the production line, saw his log house fully assembled and was presented with a scale model of it. The lorries carrying the dismantled house arrived in early June 2009, and assembly was finished three weeks later.
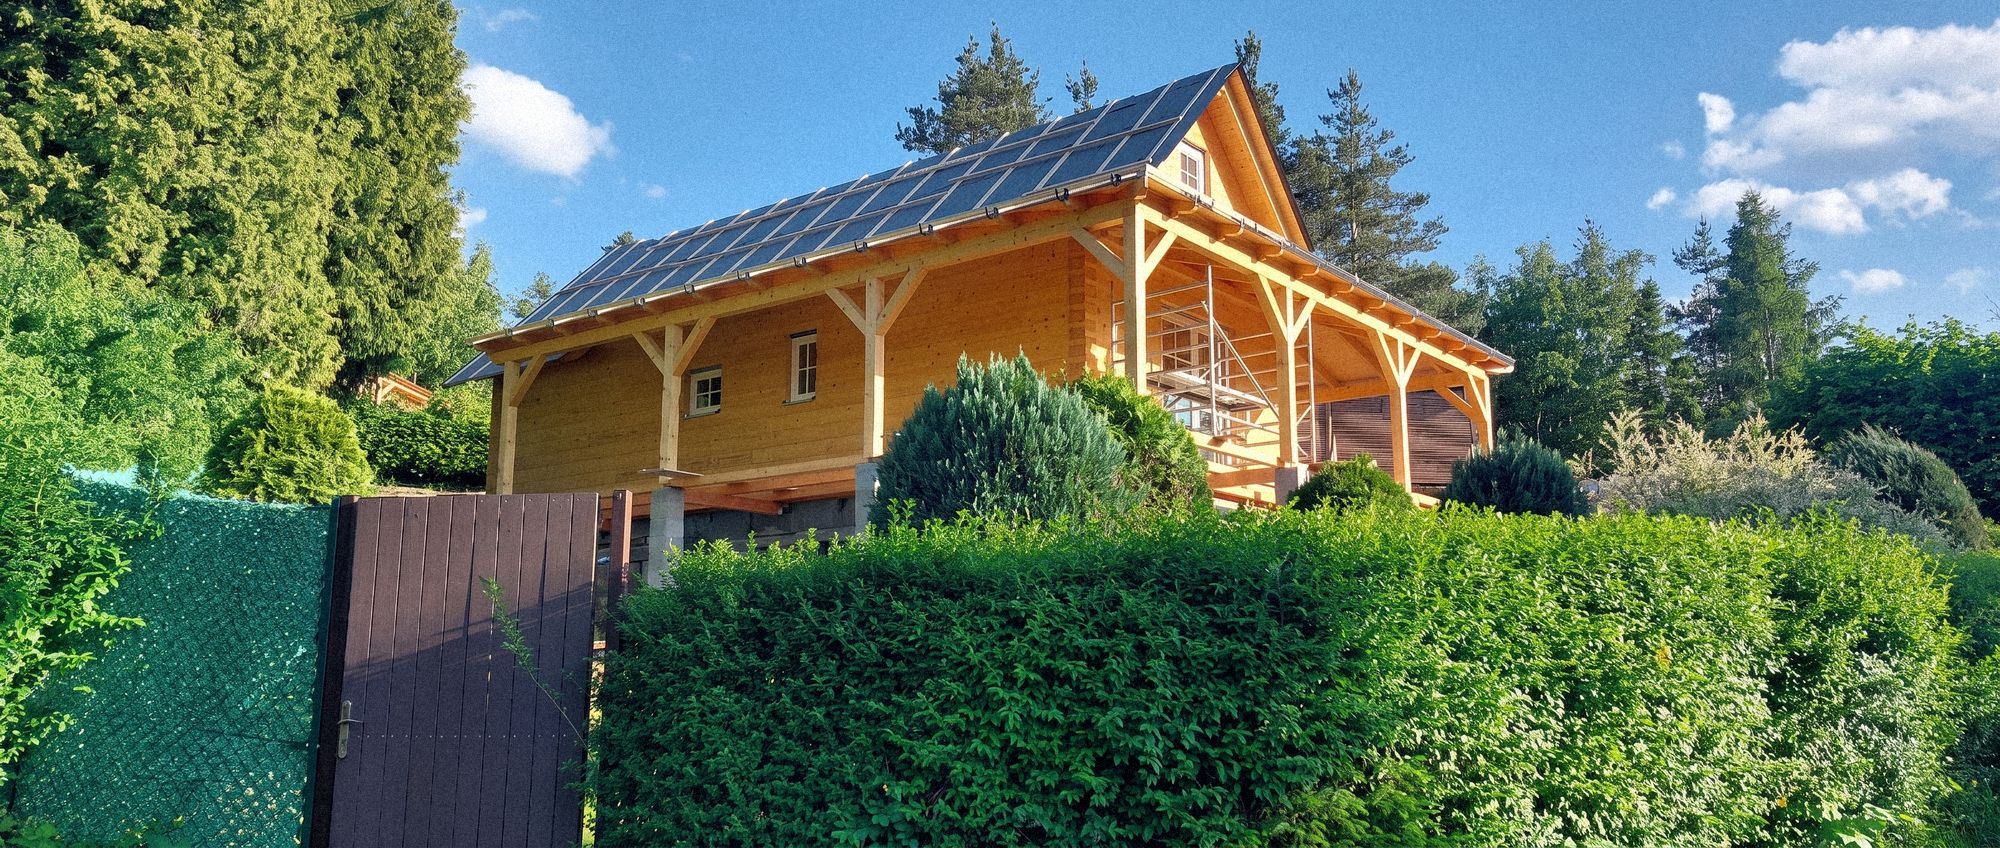
Once the roof covering was in place, the timber was given its first protective coat in a red pine shade, and we insulated the roof with sheep’s wool. After the settling period came the wooden windows and doors, the shutters and the traditional rustic soffit boarding outside.
- Interior partitions, 10 cm thick, are filled with Isolena wool and clad in pine tongue-and-groove boarding.
- In the living room, a masonry fireplace stove doubles as an alternative heat source for the bedrooms upstairs.
- A webcam on site meant the client could follow the work in real time.
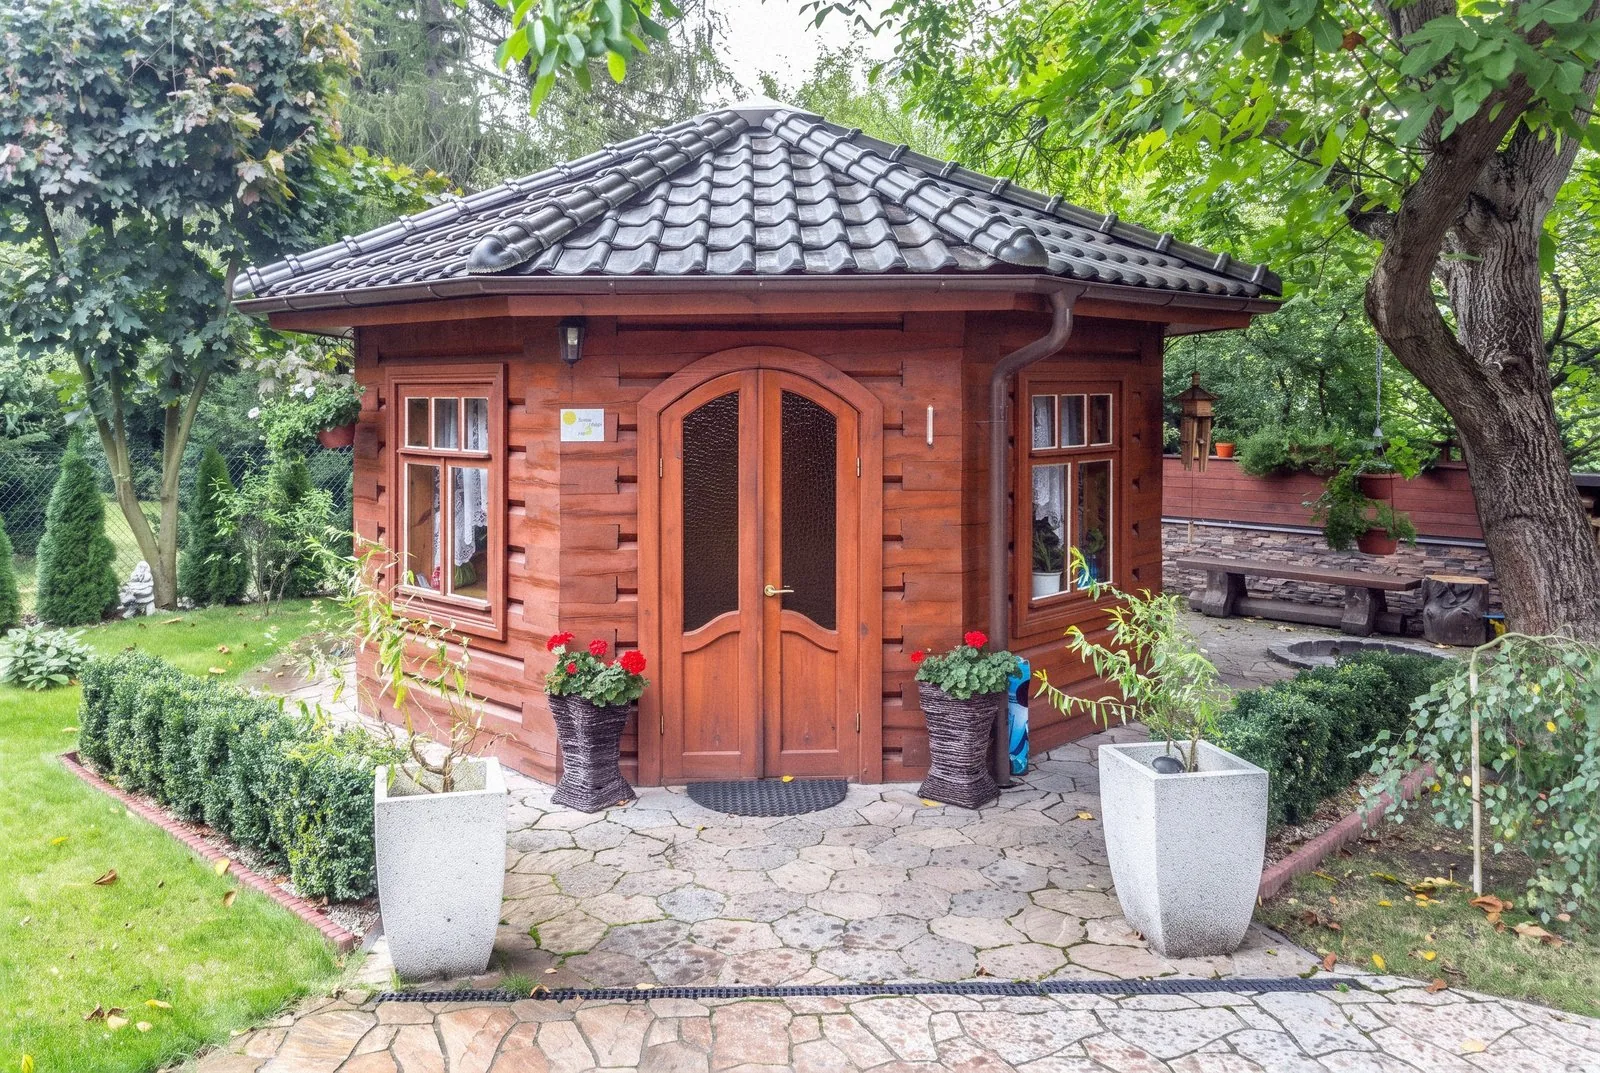
As a small gift from us, the client received a little garden gazebo built in the same technique as the house and garage.
Techniques and materials