About the project
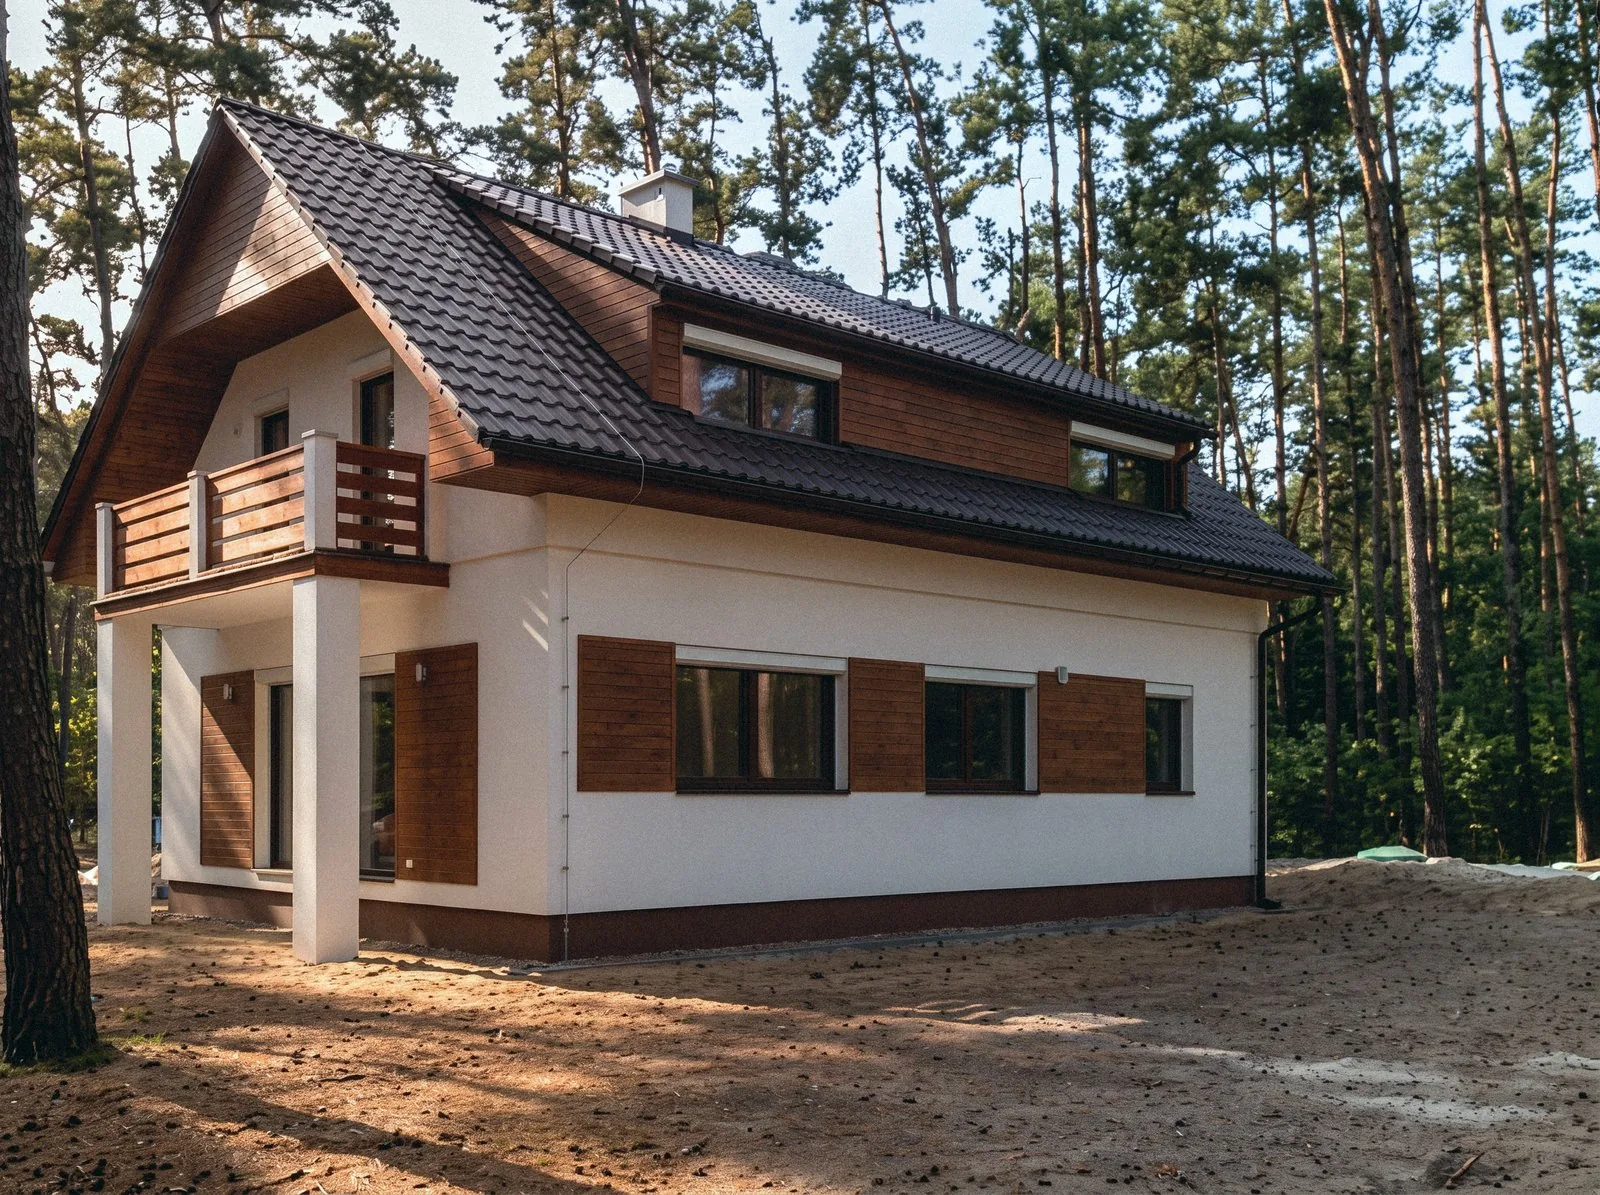
The Kersko house shows a timber upper floor in practice, with the timber storey standing on a masonry ground floor of clay blocks.
Known as hybrid construction, this approach to a low-energy house combines a masonry ground floor with a timber structure for the upper floor.
The build
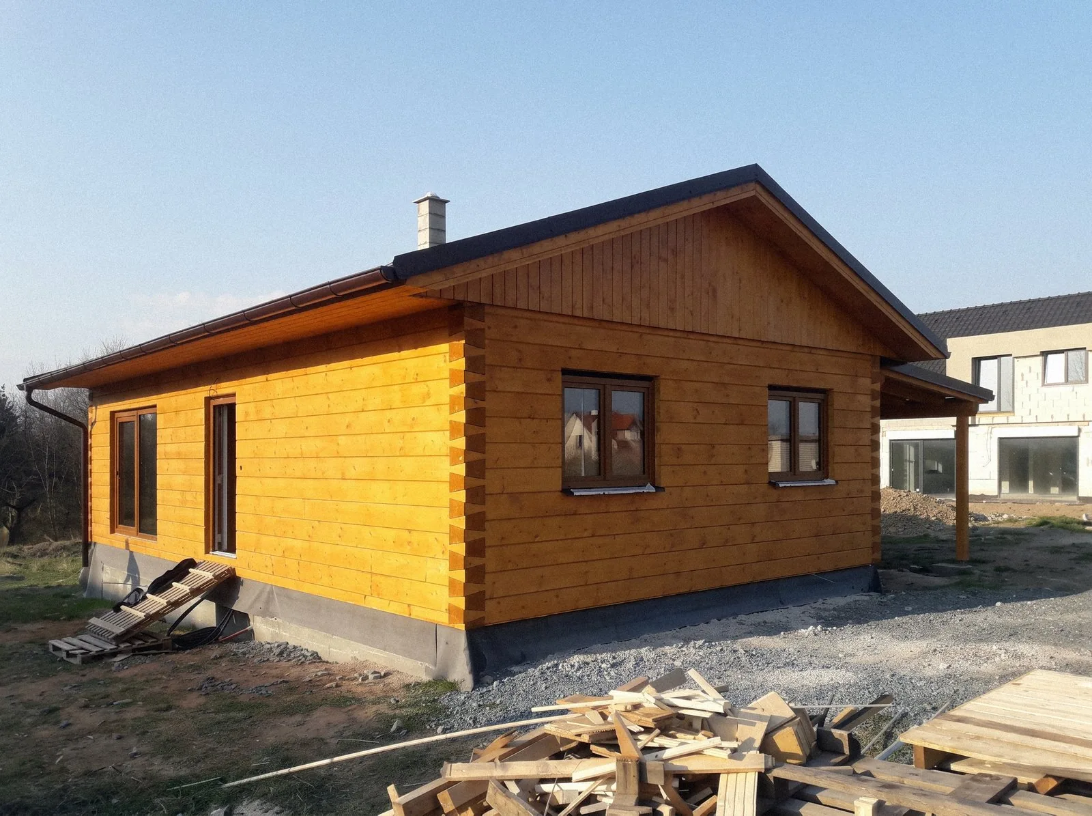
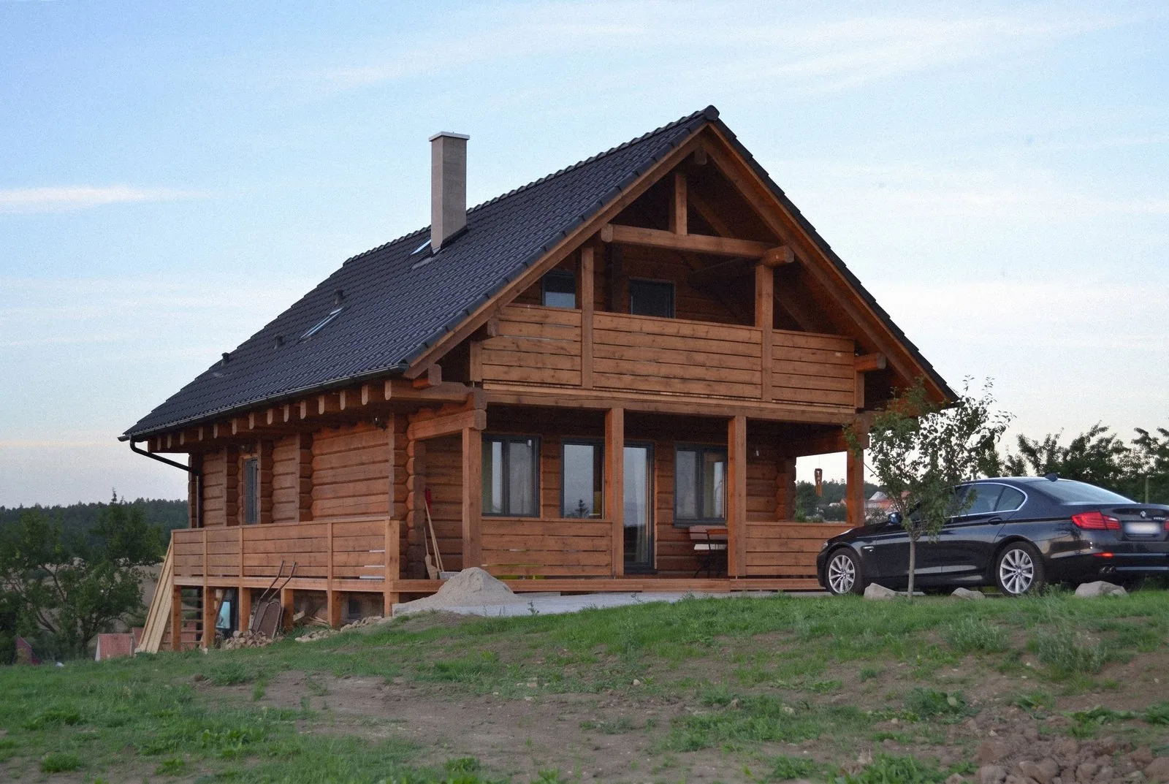
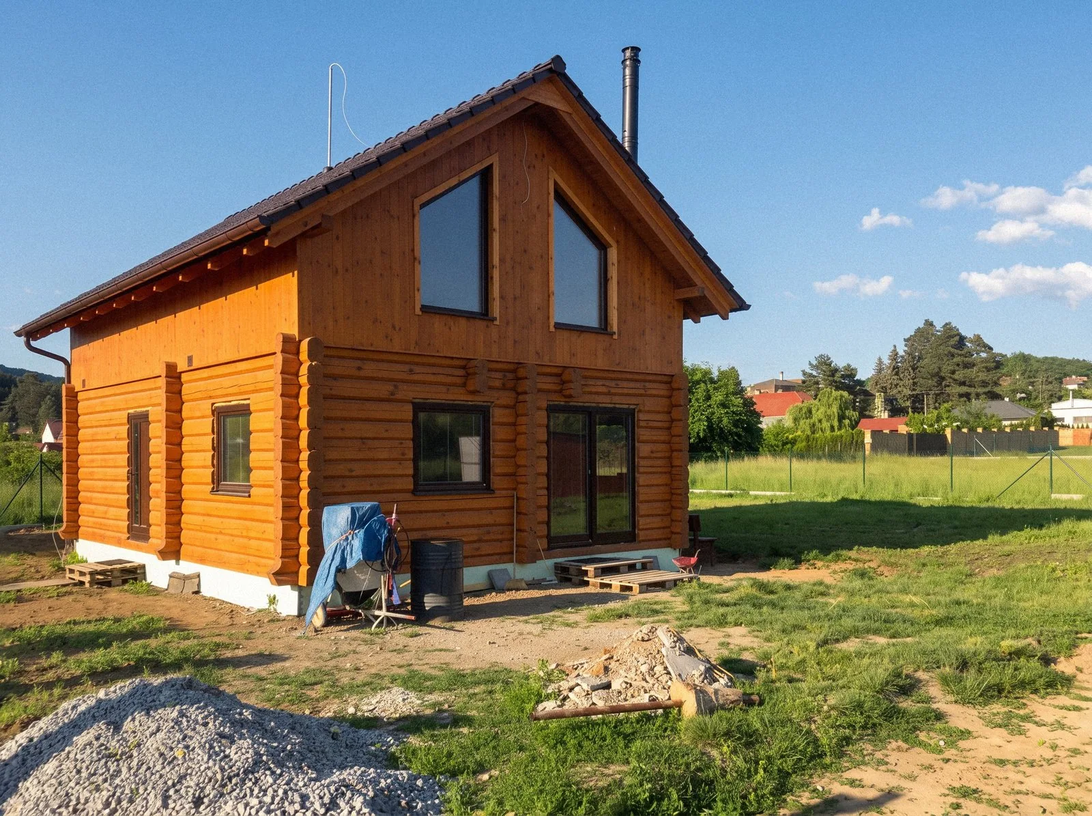
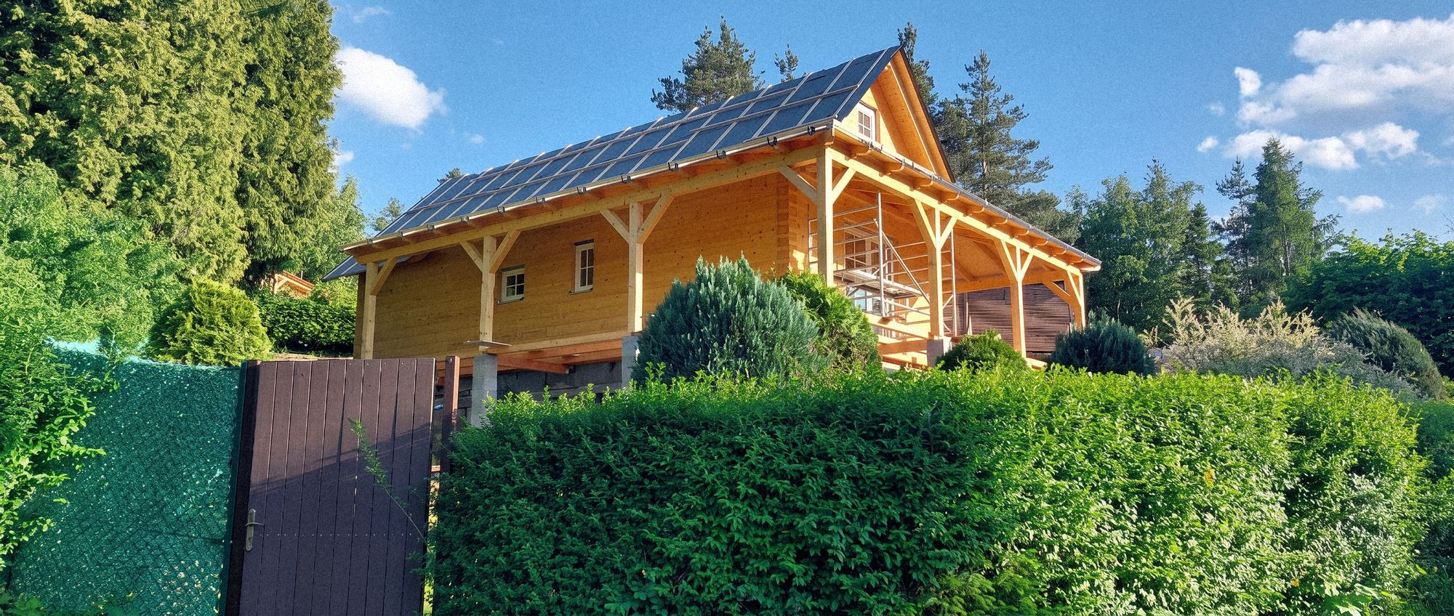
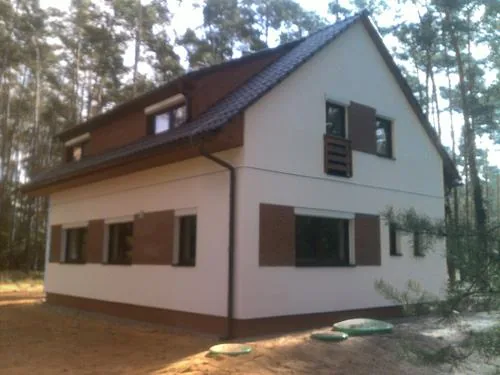
The photos show the masonry ground floor, the timber upper floor and roof structure going up, and the finished house in a pine forest.
All our projects