About the project
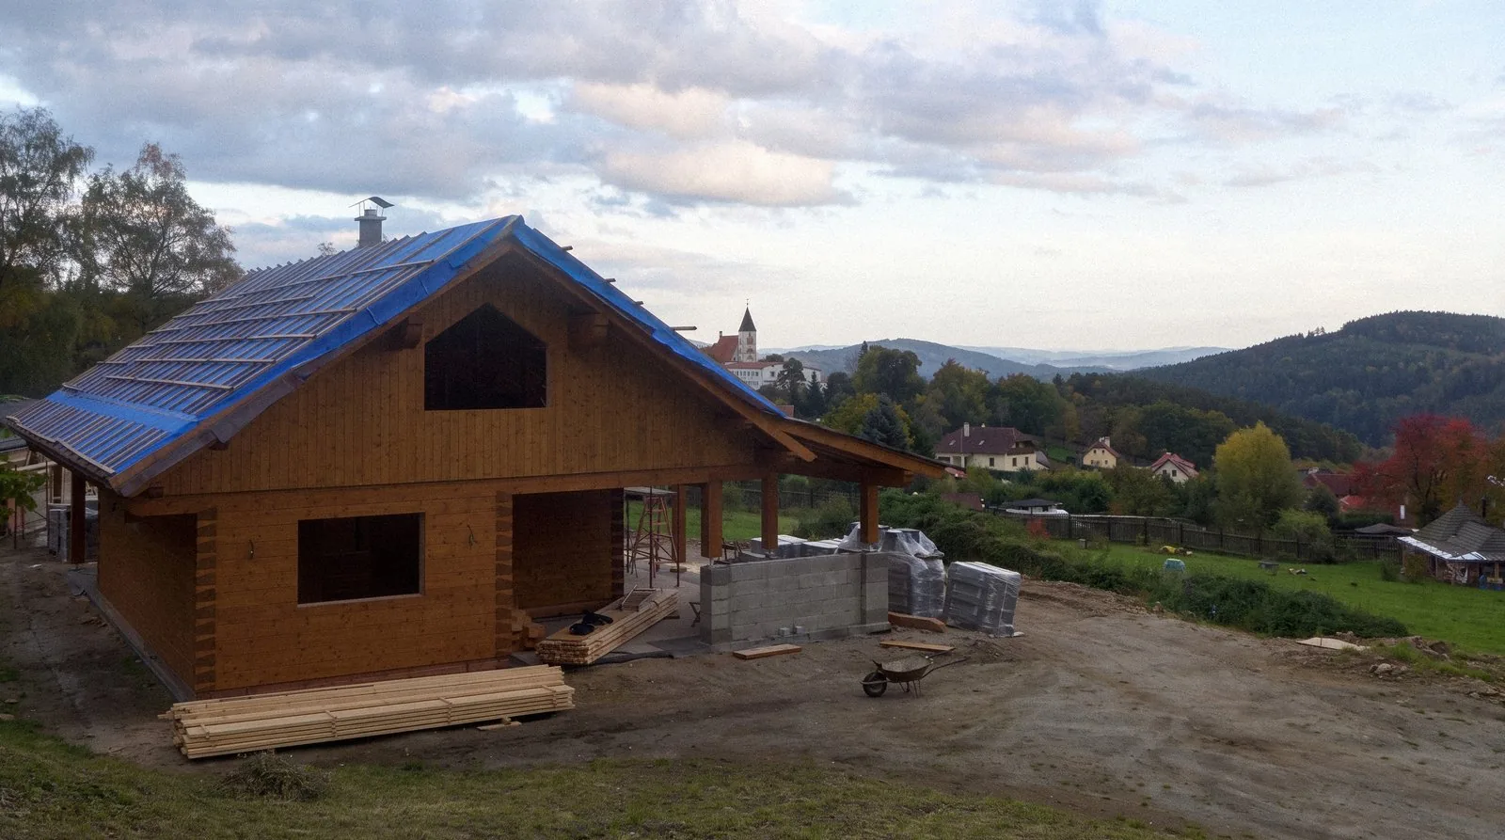
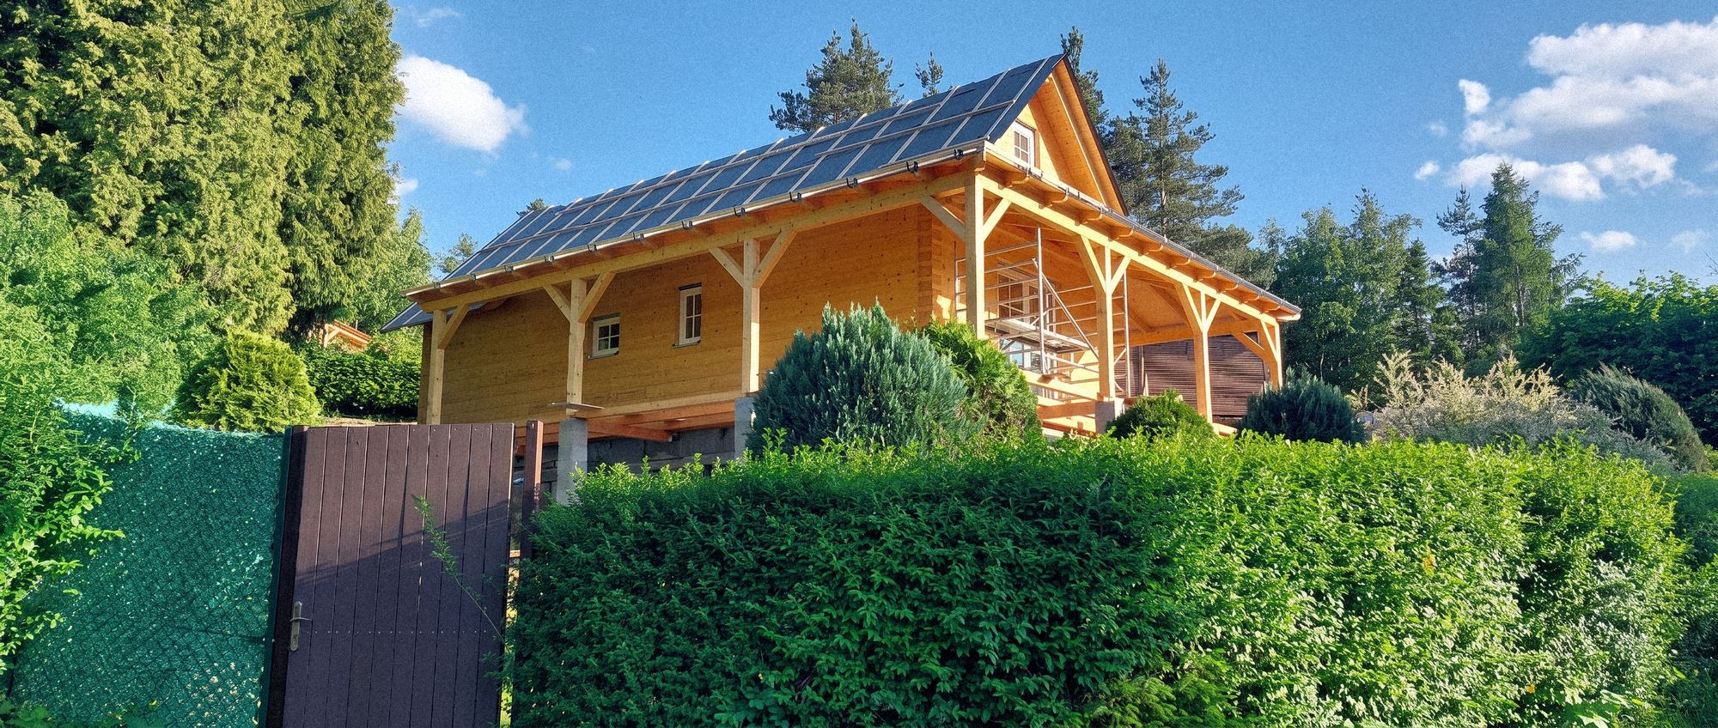
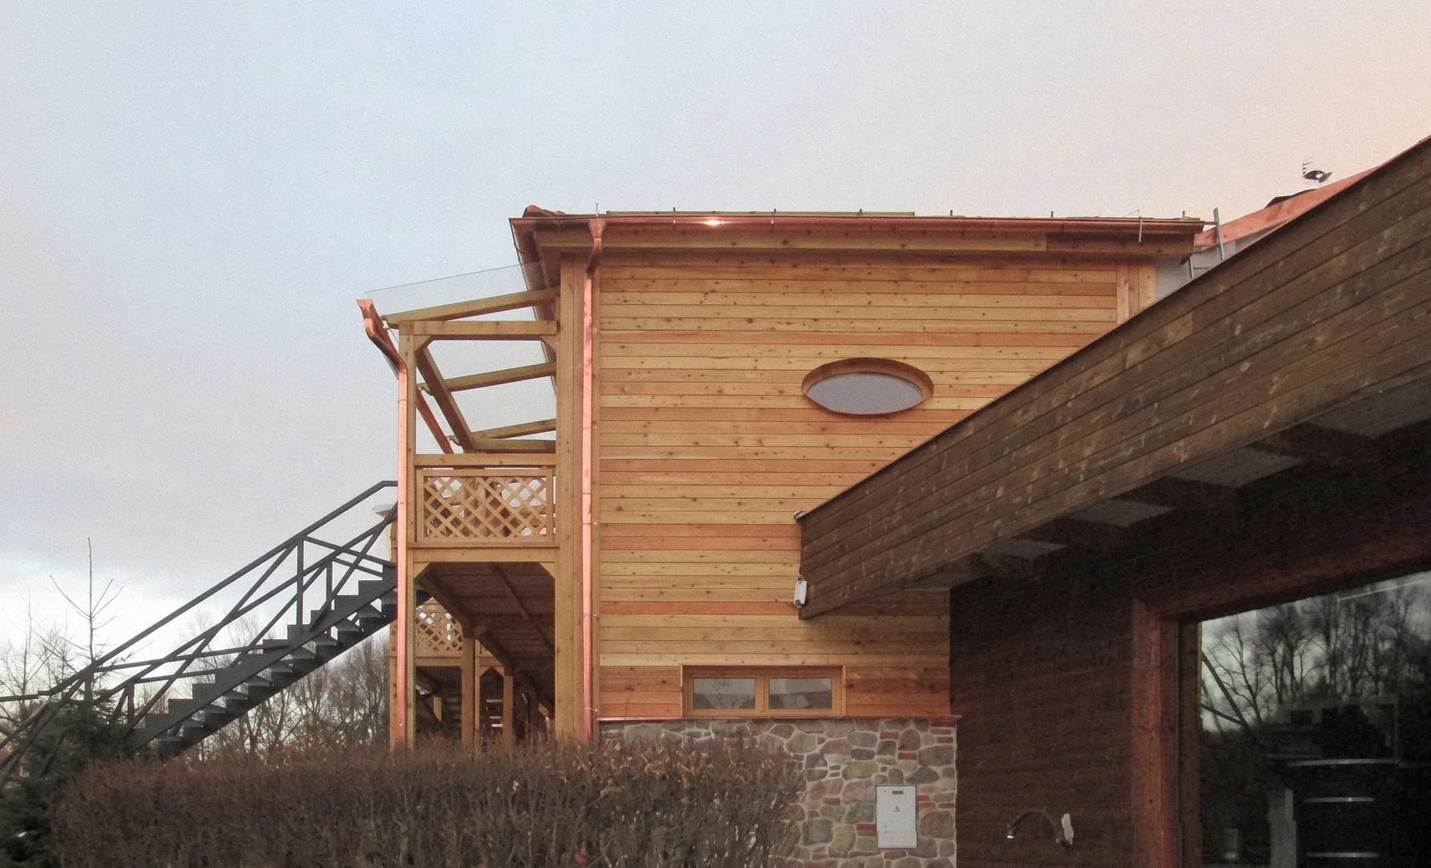
The Farma Michael complex lies in the village of Nedvězí. For its conference hall we supplied a two-storey structure, 45 metres long, that forms the rear part of the building.
The building is the farm’s training and conference centre, close to the Nedvězí fortress. We built the gallery and anchored it to the existing conference hall.
Structure and material
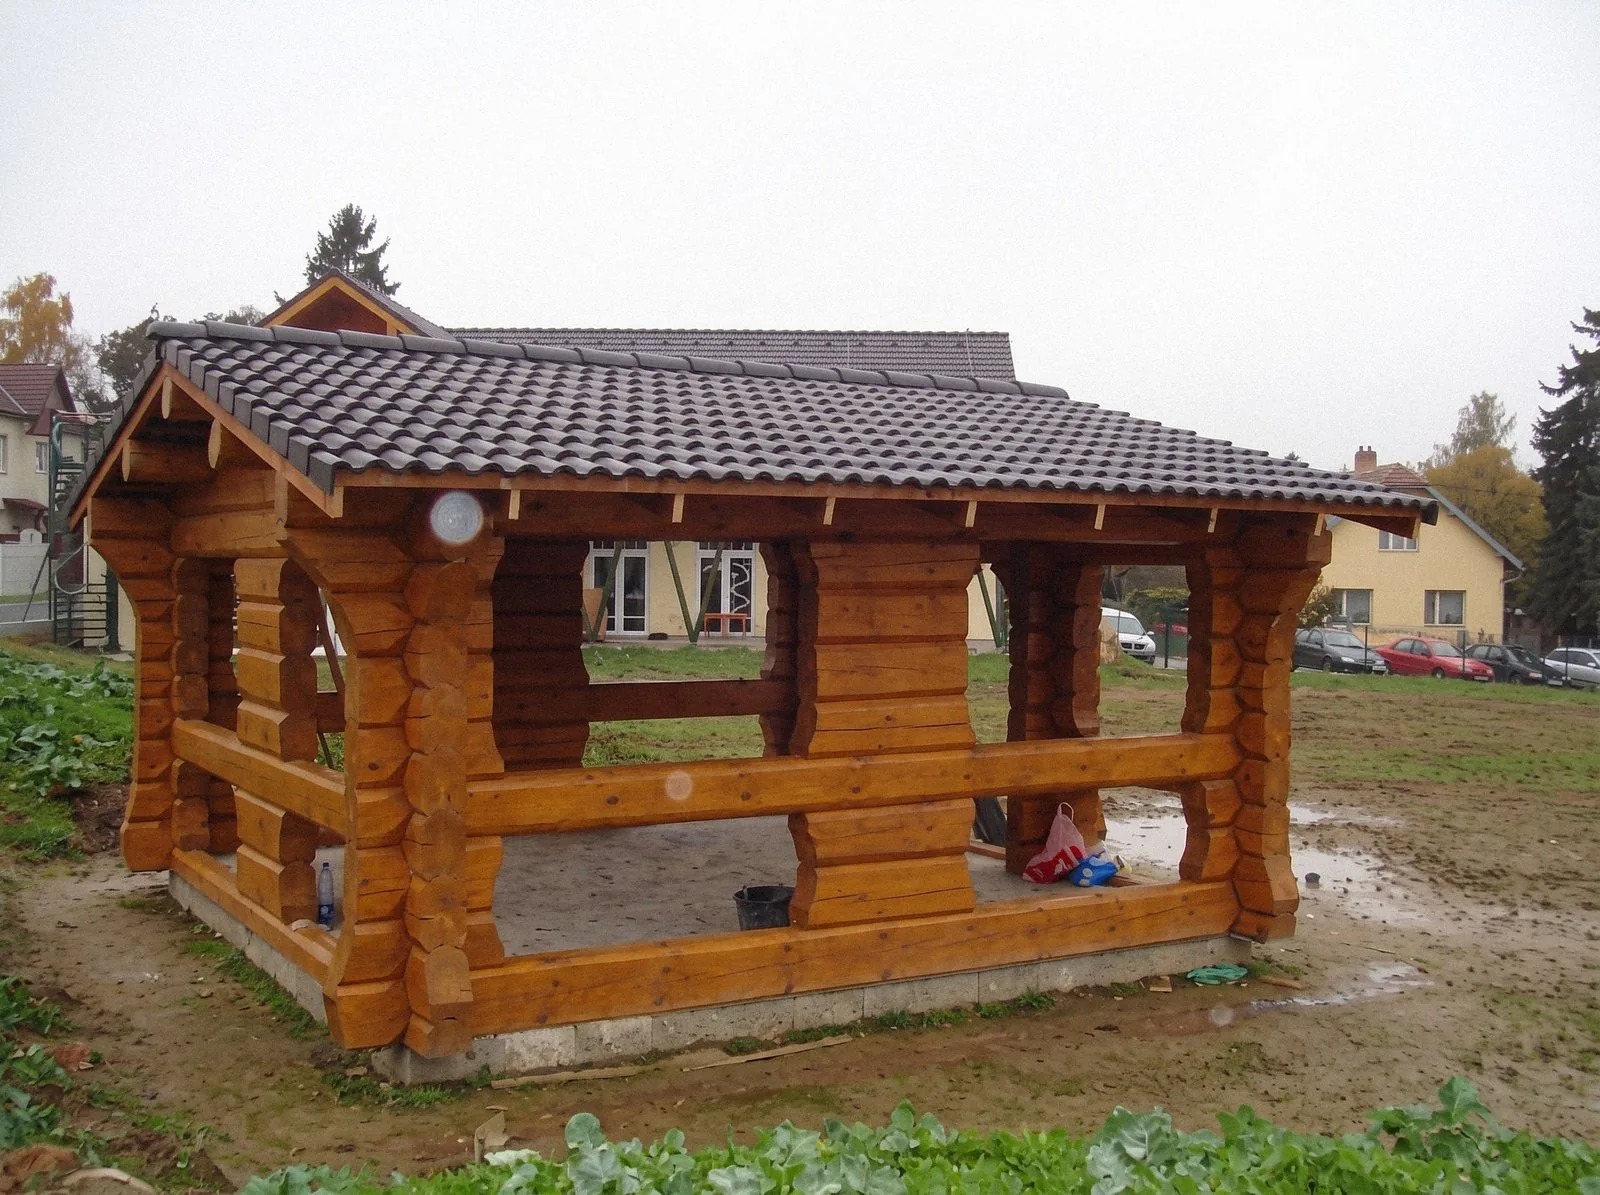
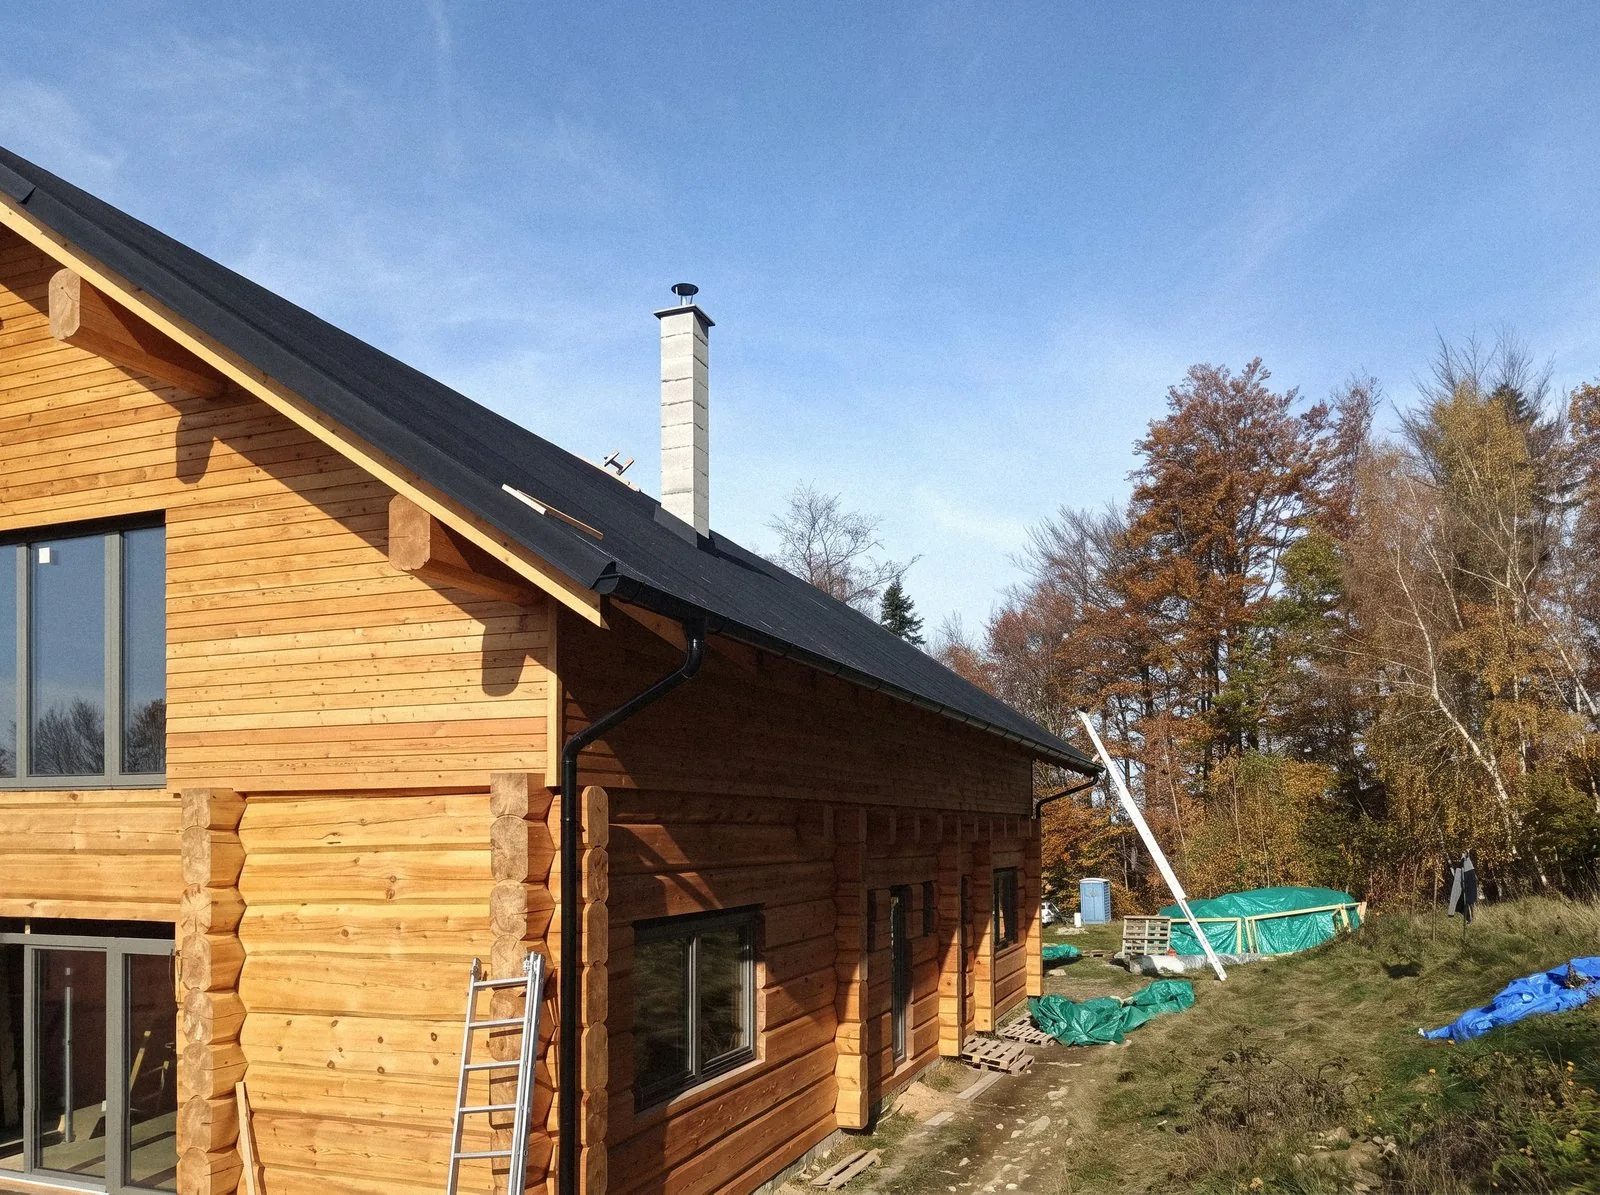
The frame is an all-timber, rigid, load-bearing mortise-and-tenon structure. For the building material we supplied Siberian larch from the Krasnoyarsk region, 38 m³ in all.
Techniques and materials