+420 731 444 295 oto.dolezal@mmgr-sruby.cz Financing For municipalities Carpentry School
Request a quote

Two-generation
glulam house in Těptín

A 225 m² home for two generations of one family, built from glulam beams using modular construction, garage included.

Modular construction·Glulam beams·Built in 2017
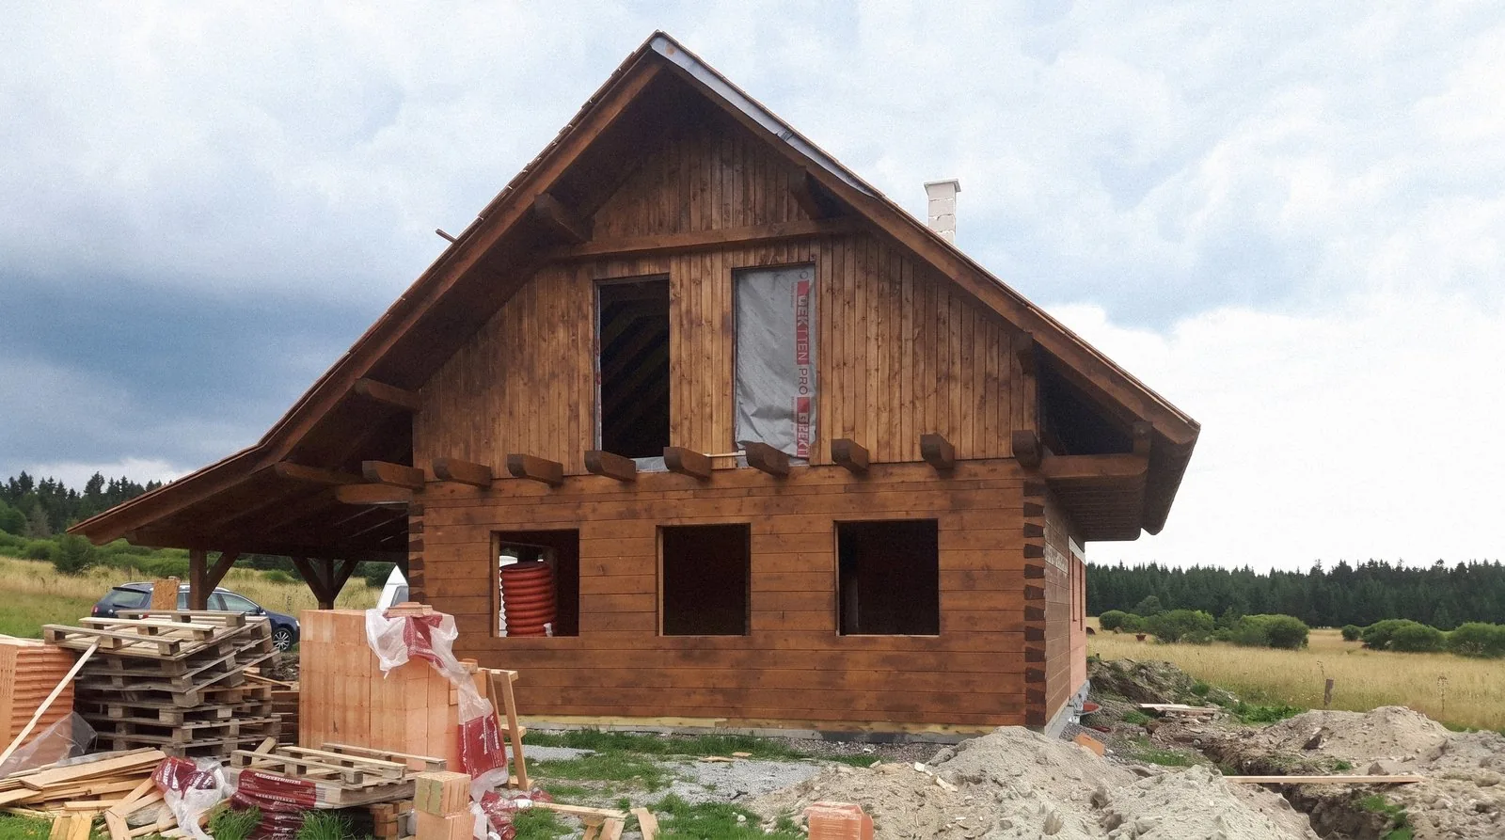
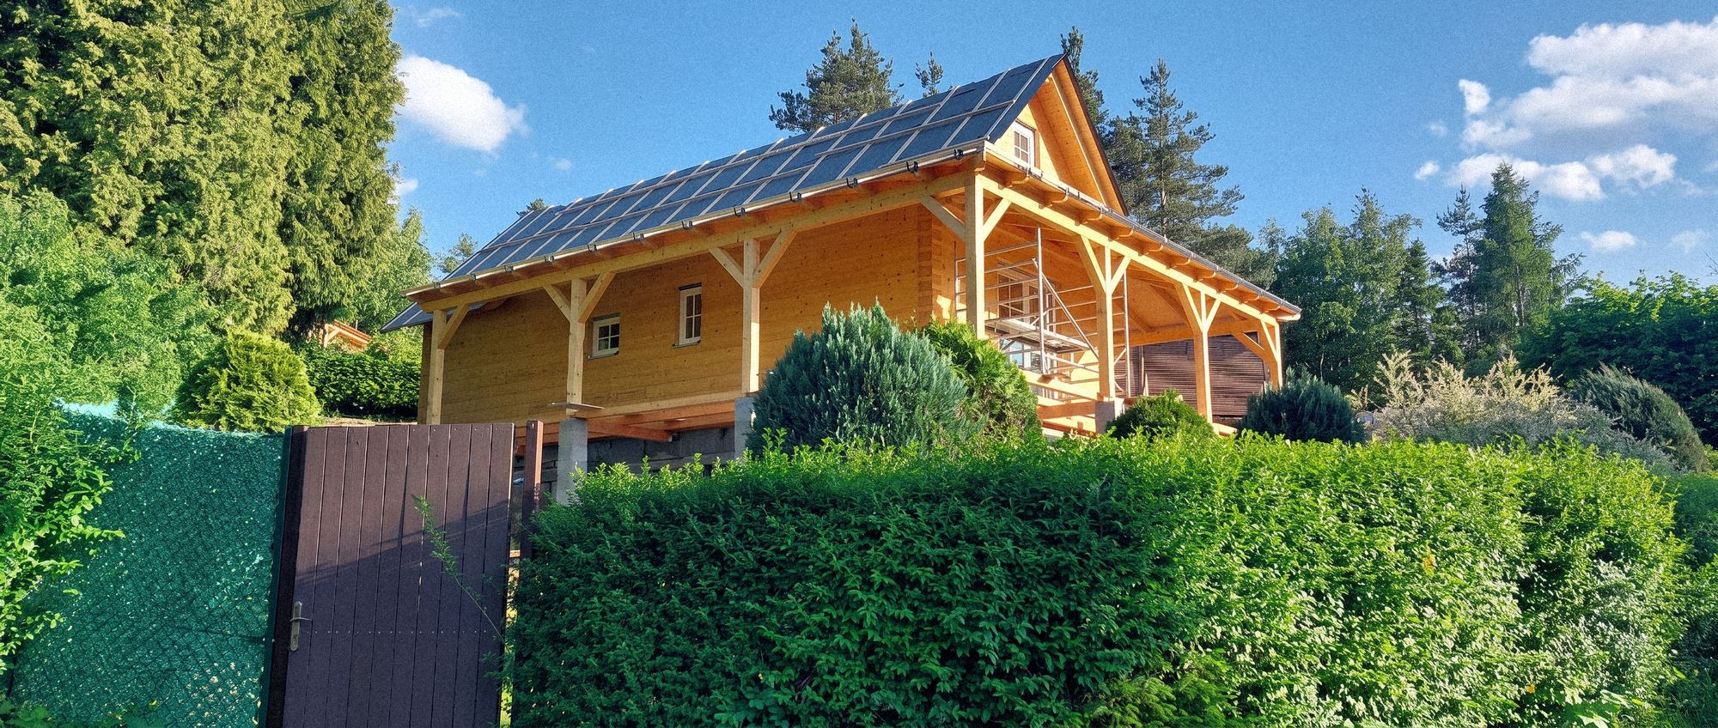
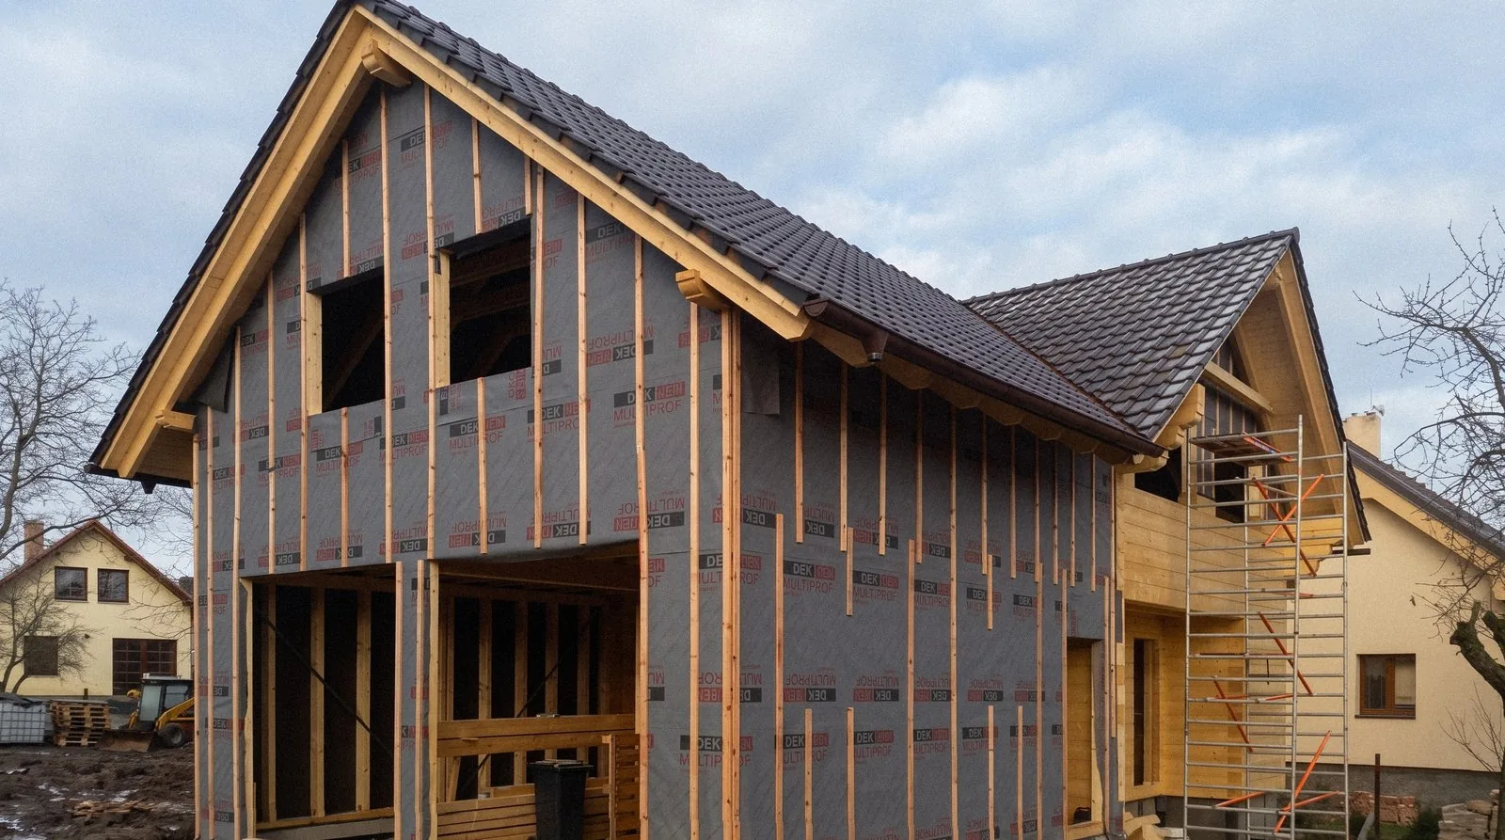
Two-generation glulam house with garage while the façade was being finished
225 m²total floor area
2generations under one roof

About the project

For a client in Těptín we built a family home with room for two generations and 225 m² of floor space in total. A garage with sandwich-panel walls completes the project.

Techniques

The house uses modular construction in glulam beams. Its corners are flush, without projecting ends, and the beams interlock with dovetail joints.

Glulam house techniques and standards
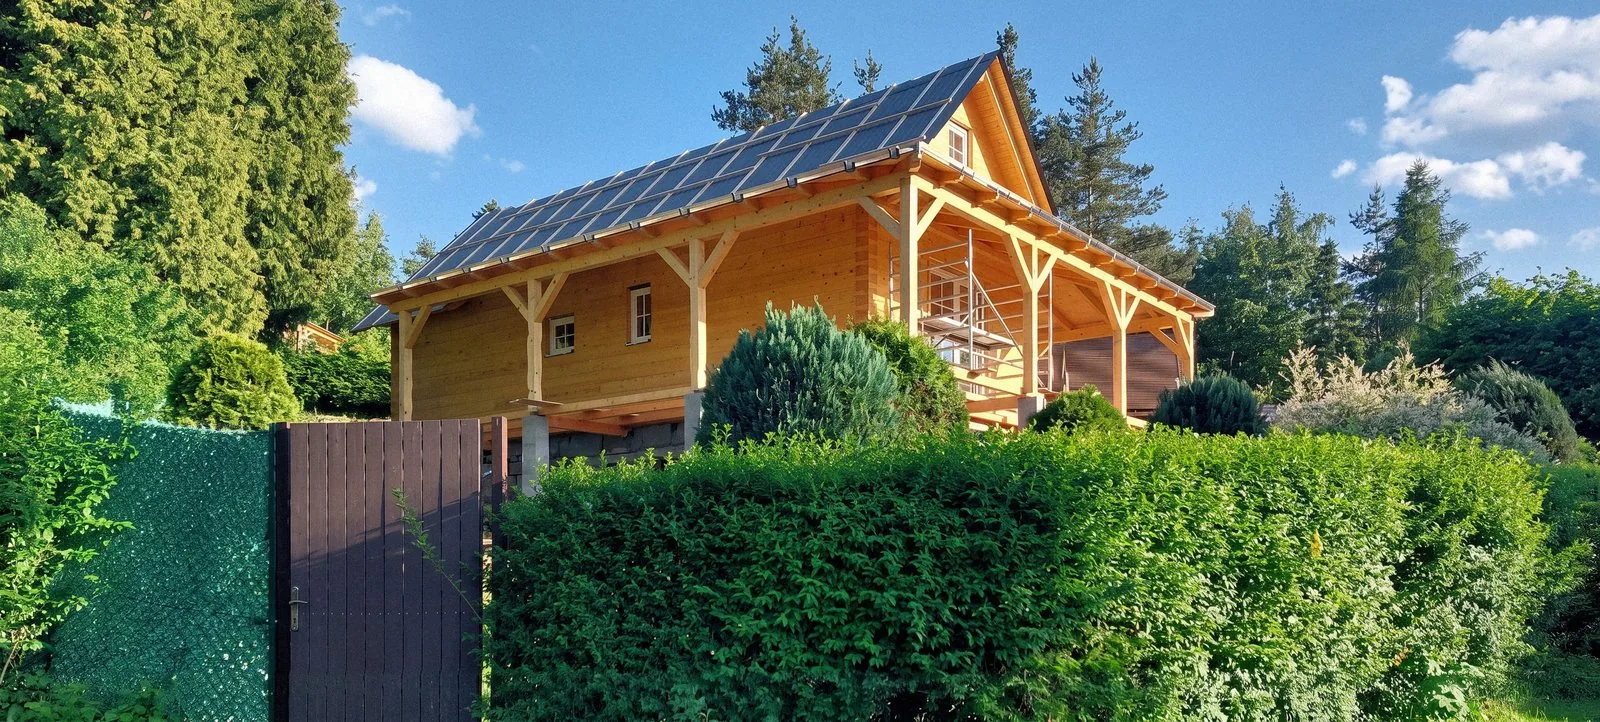
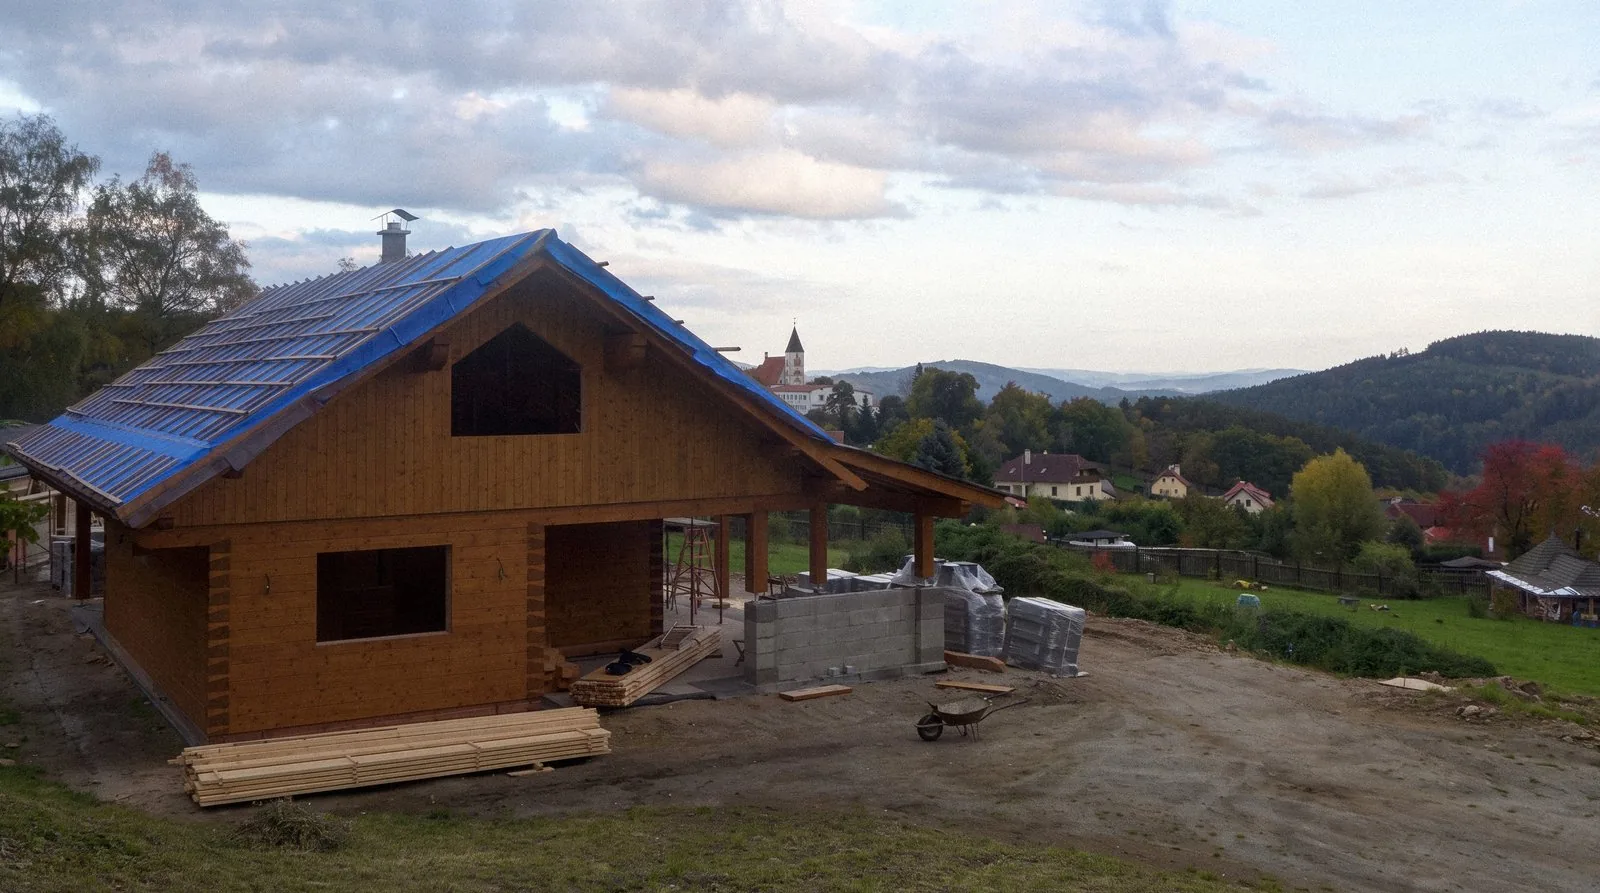
Photo gallery

Click a photo to enlarge it.

More projects

All projects
Finished log house in a garden

Let’s build
yours next

We’ll get back to you within 48 hours.