+420 731 444 295 oto.dolezal@mmgr-sruby.cz Financing For municipalities Carpentry School
Request a quote

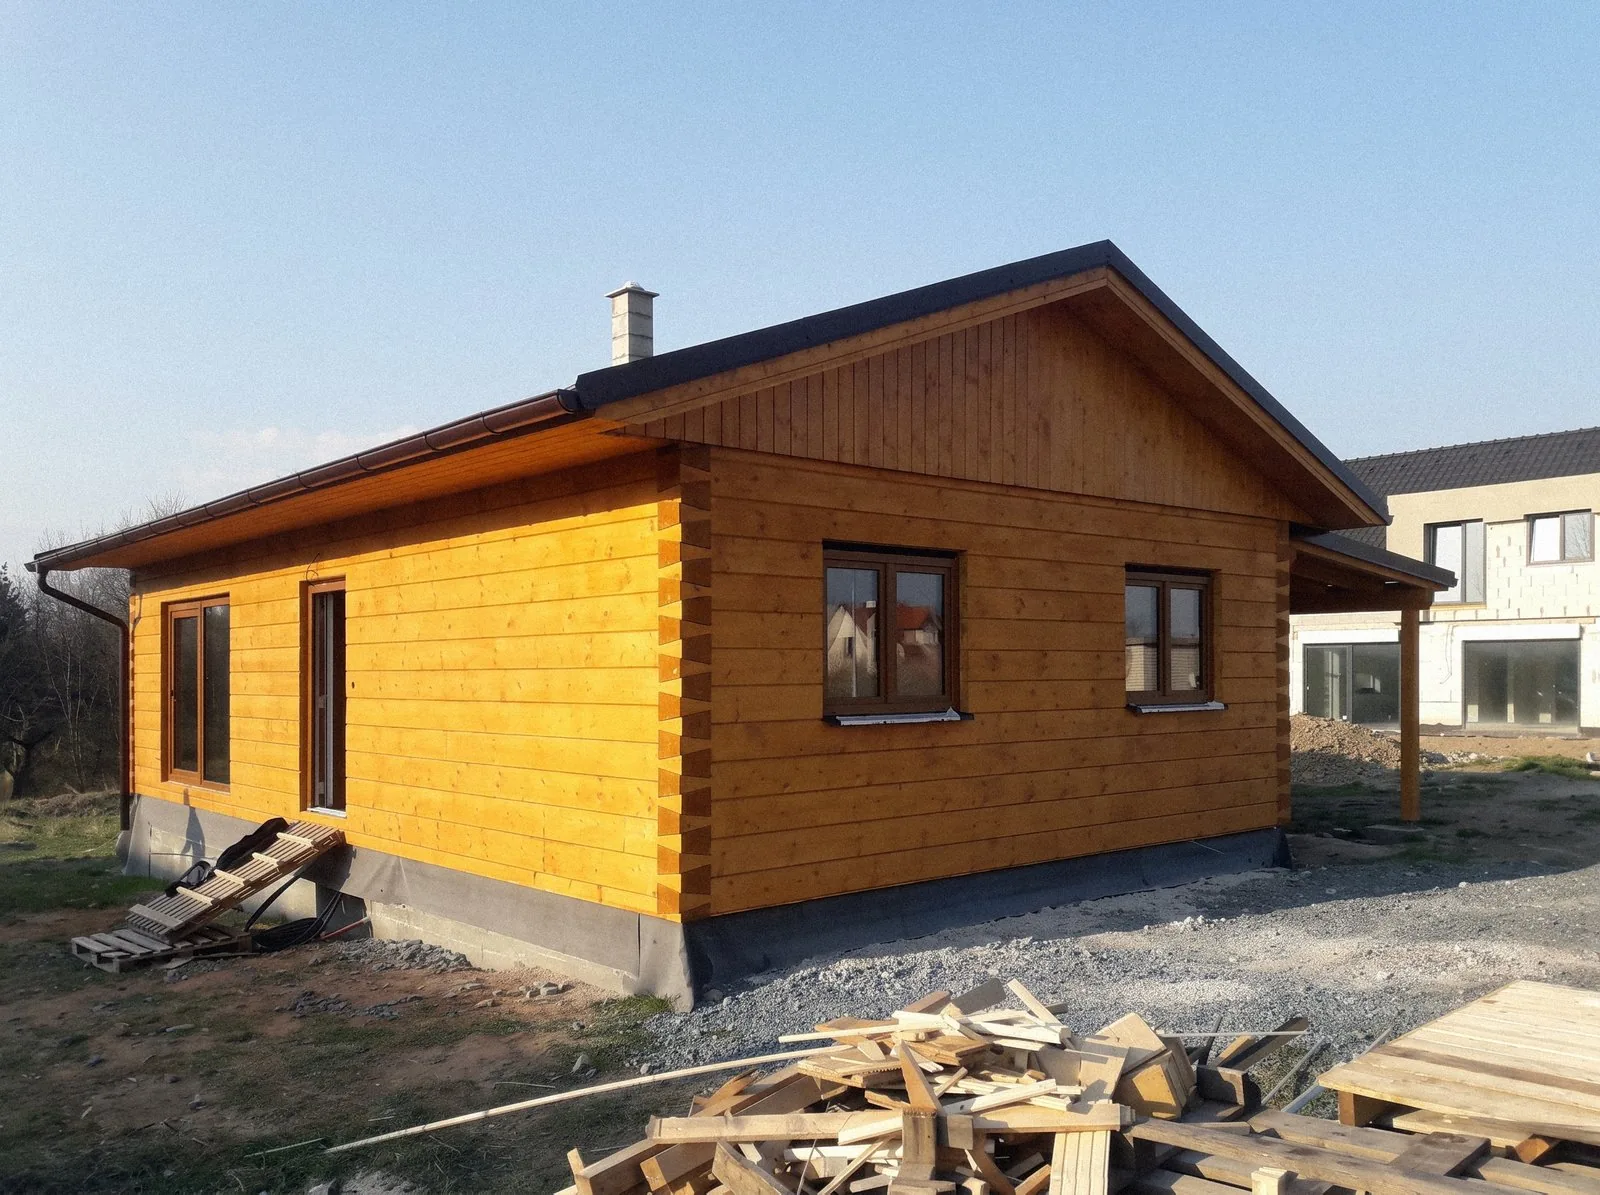
Three glulam houses in Dolní Morava

Three unconventional family homes in glulam beams, each with a fully glazed main gable and timber walls on just three sides.

Glulam beams·3 family homes·Built in 2022
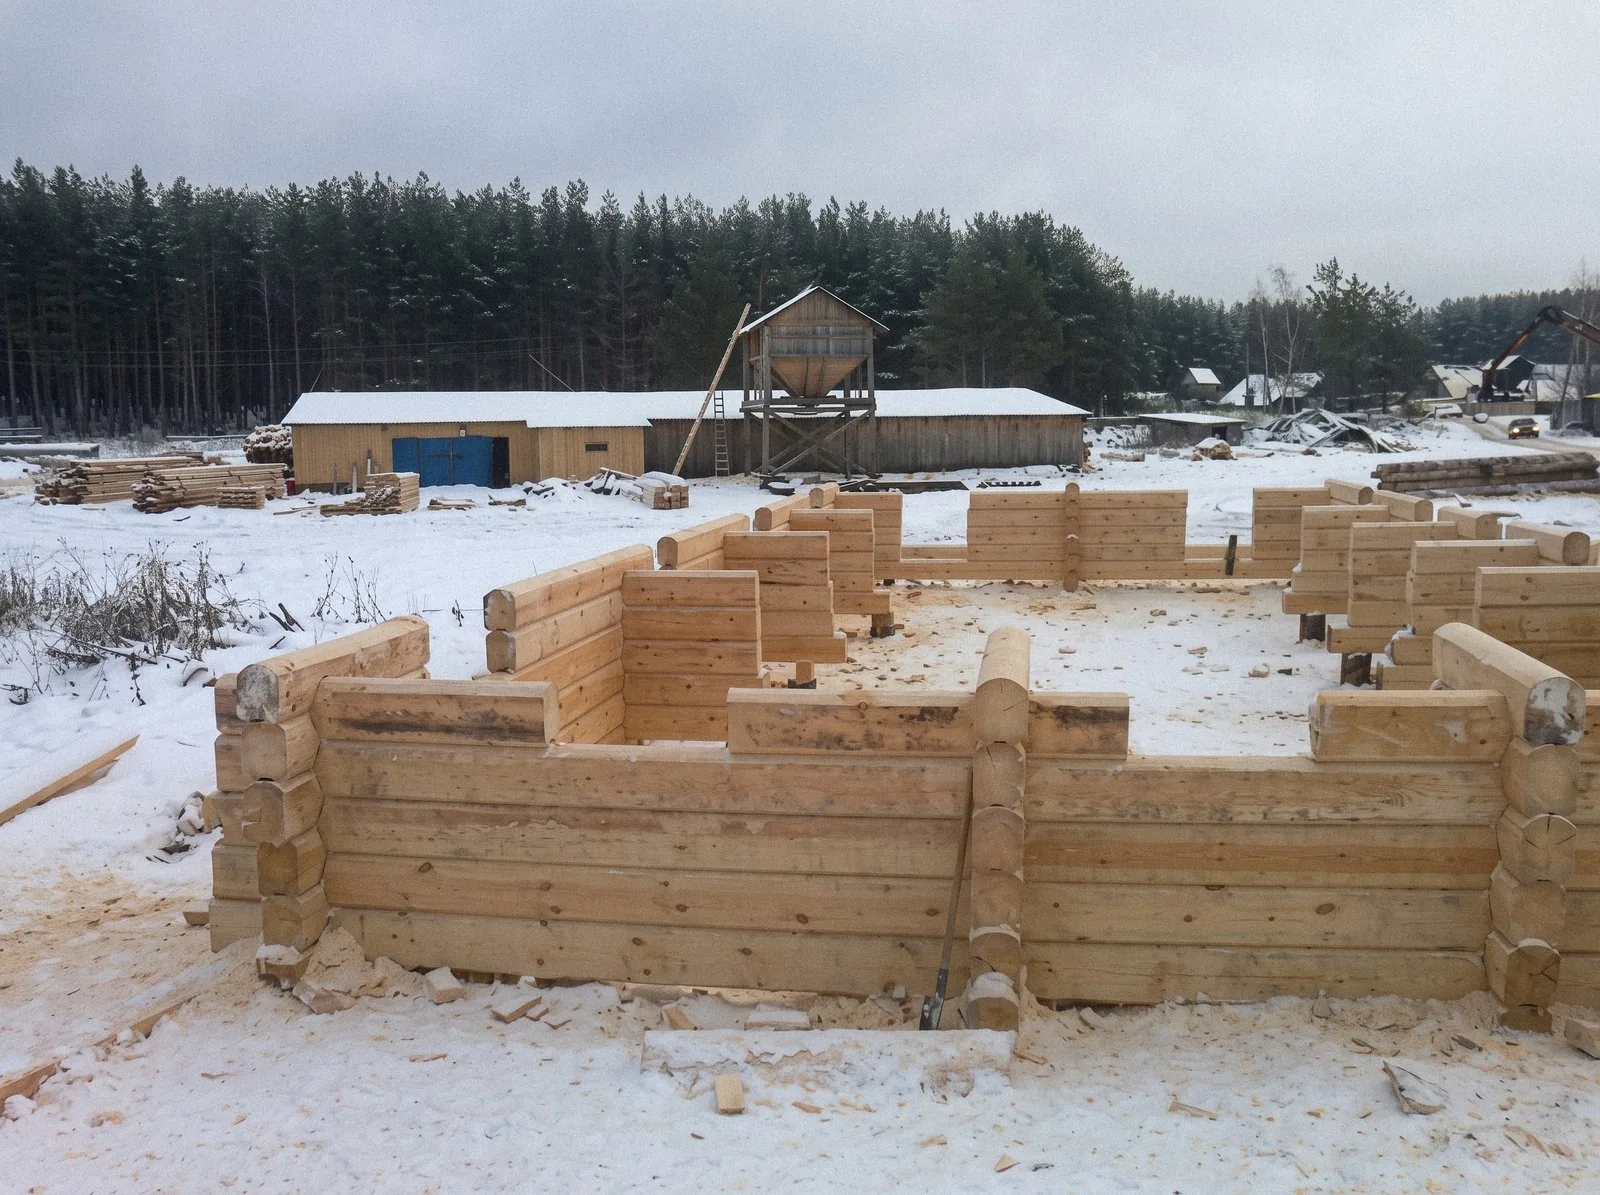
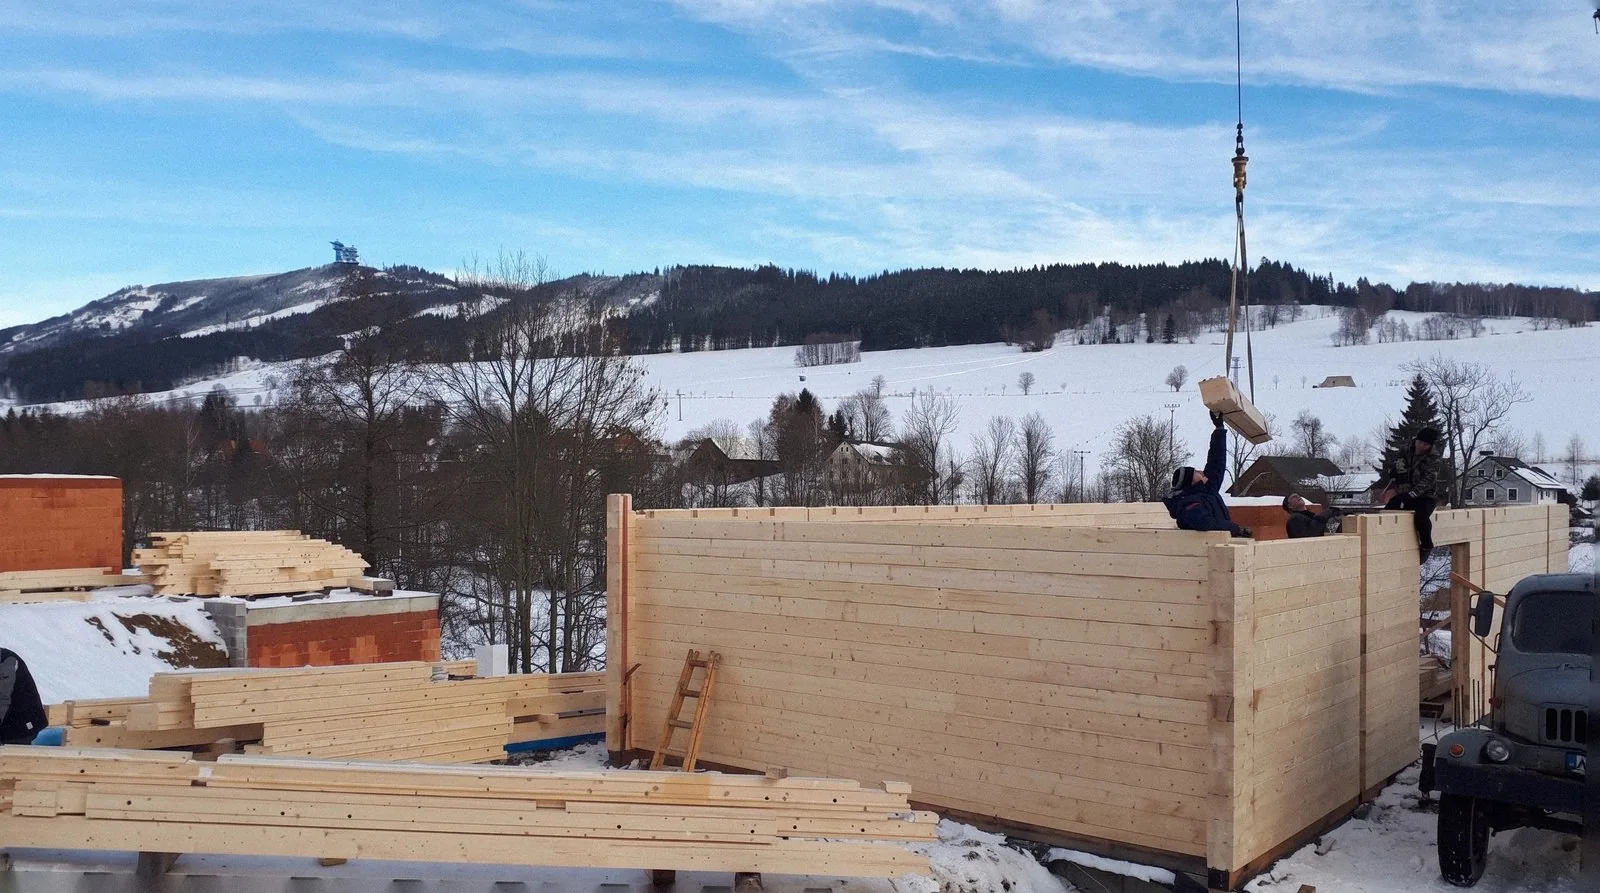
Assembling glulam house walls in winter below the mountains in Dolní Morava

The brief

Work on three glulam houses in Dolní Morava began in early December 2021. All three are family homes.

Our approach

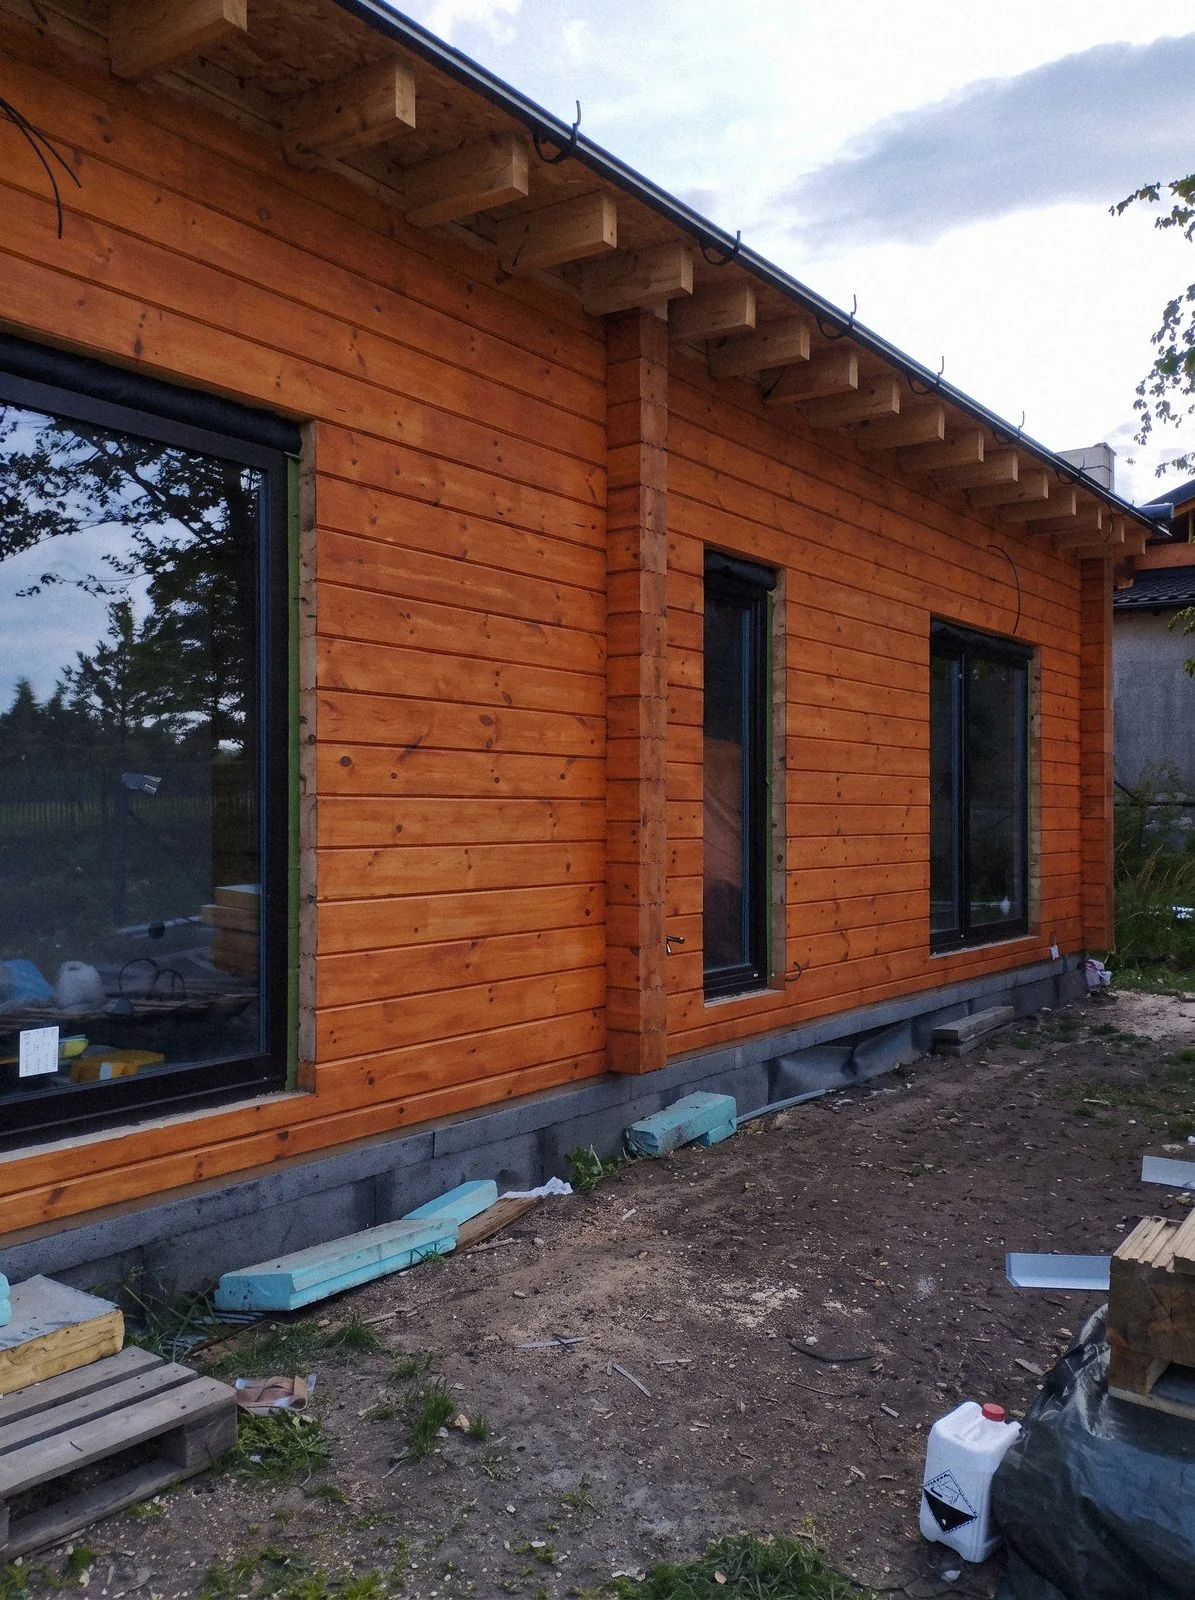
The insulation runs on the outside, set between KVH battens, and for better protection from the weather the houses are clad in Satjam, sides included.
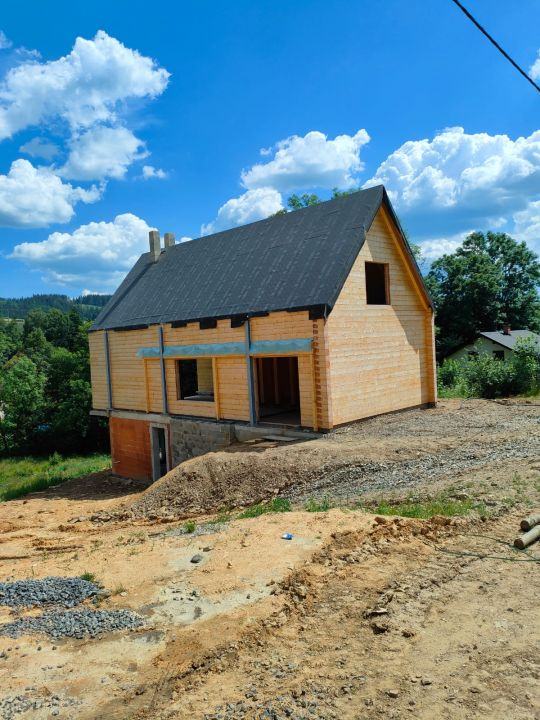
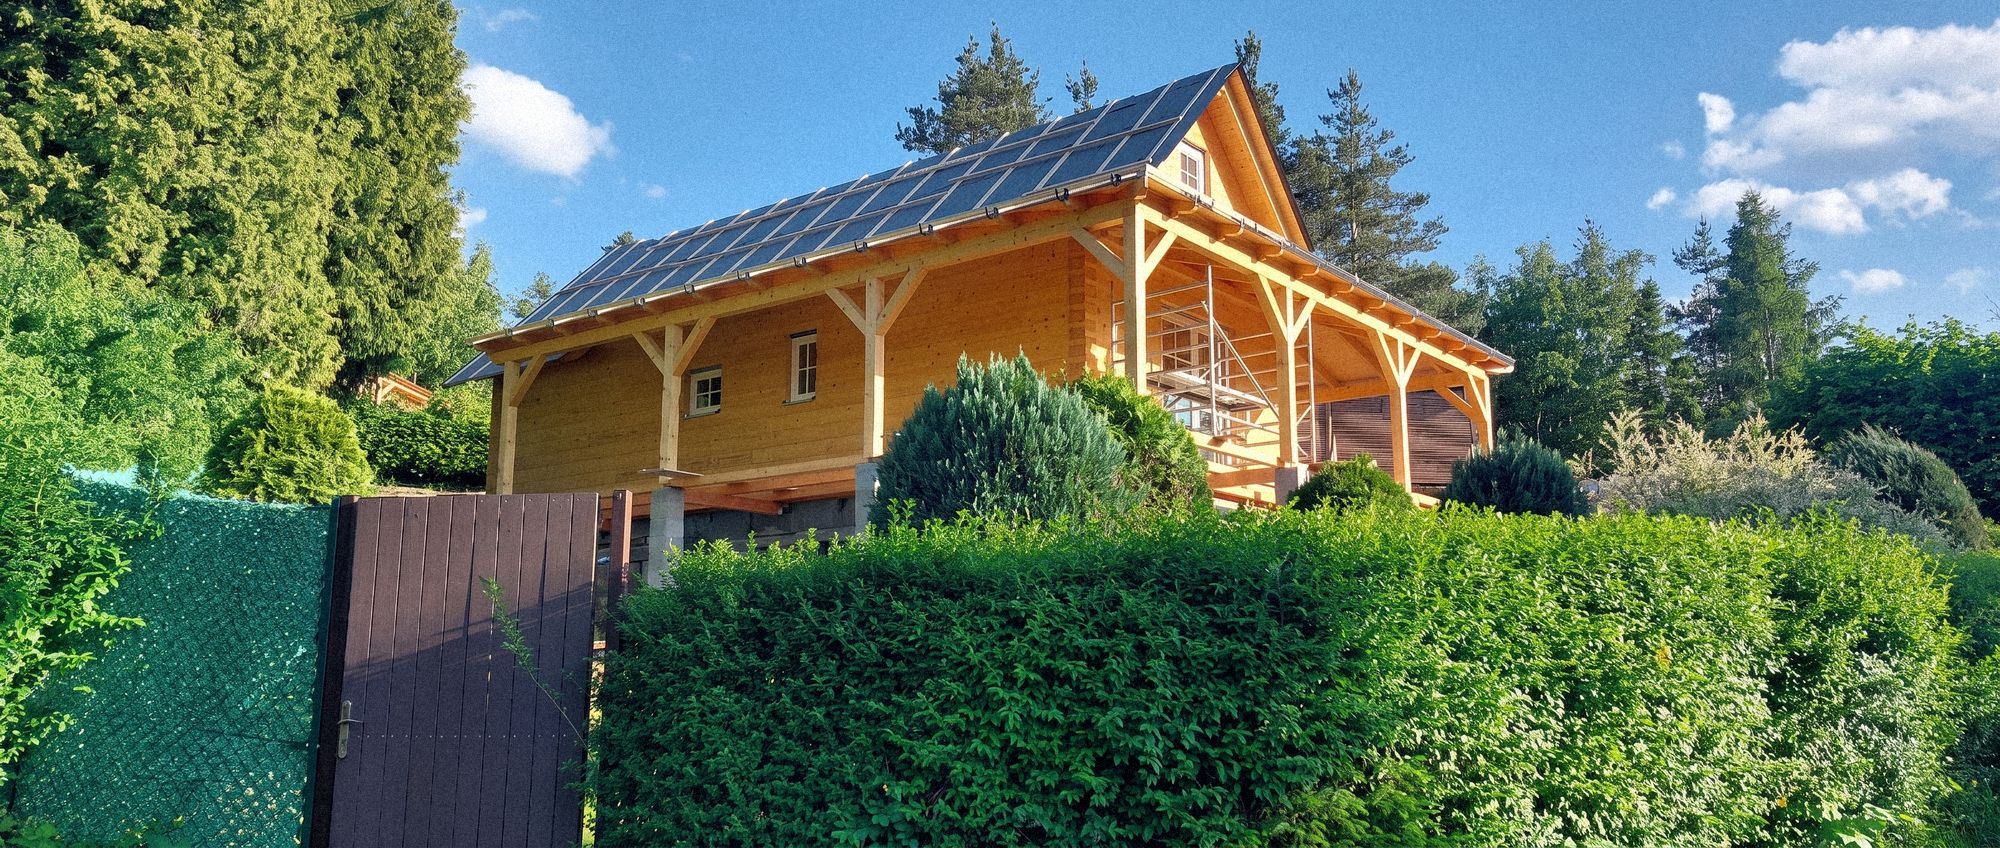
Glulam house with its roof on, standing on a slope
One of the houses with its roof on

An unconventional design

None of the three follows a standard layout. The main gable is fully glazed and the timber walls enclose just three sides, a structure that demands precise and painstaking assembly.

  • Timber walls of glulam beams on three sides only
  • Insulation between KVH battens on the outside
  • Satjam cladding, including the sides
  • Fully glazed main gable
Glulam house techniques and standards

Photo gallery

From assembly in winter to the roof going on. Click a photo to enlarge it.

More projects

All projects
Finished log house in a garden

Let’s build
yours next

We’ll get back to you within 48 hours.