The brief
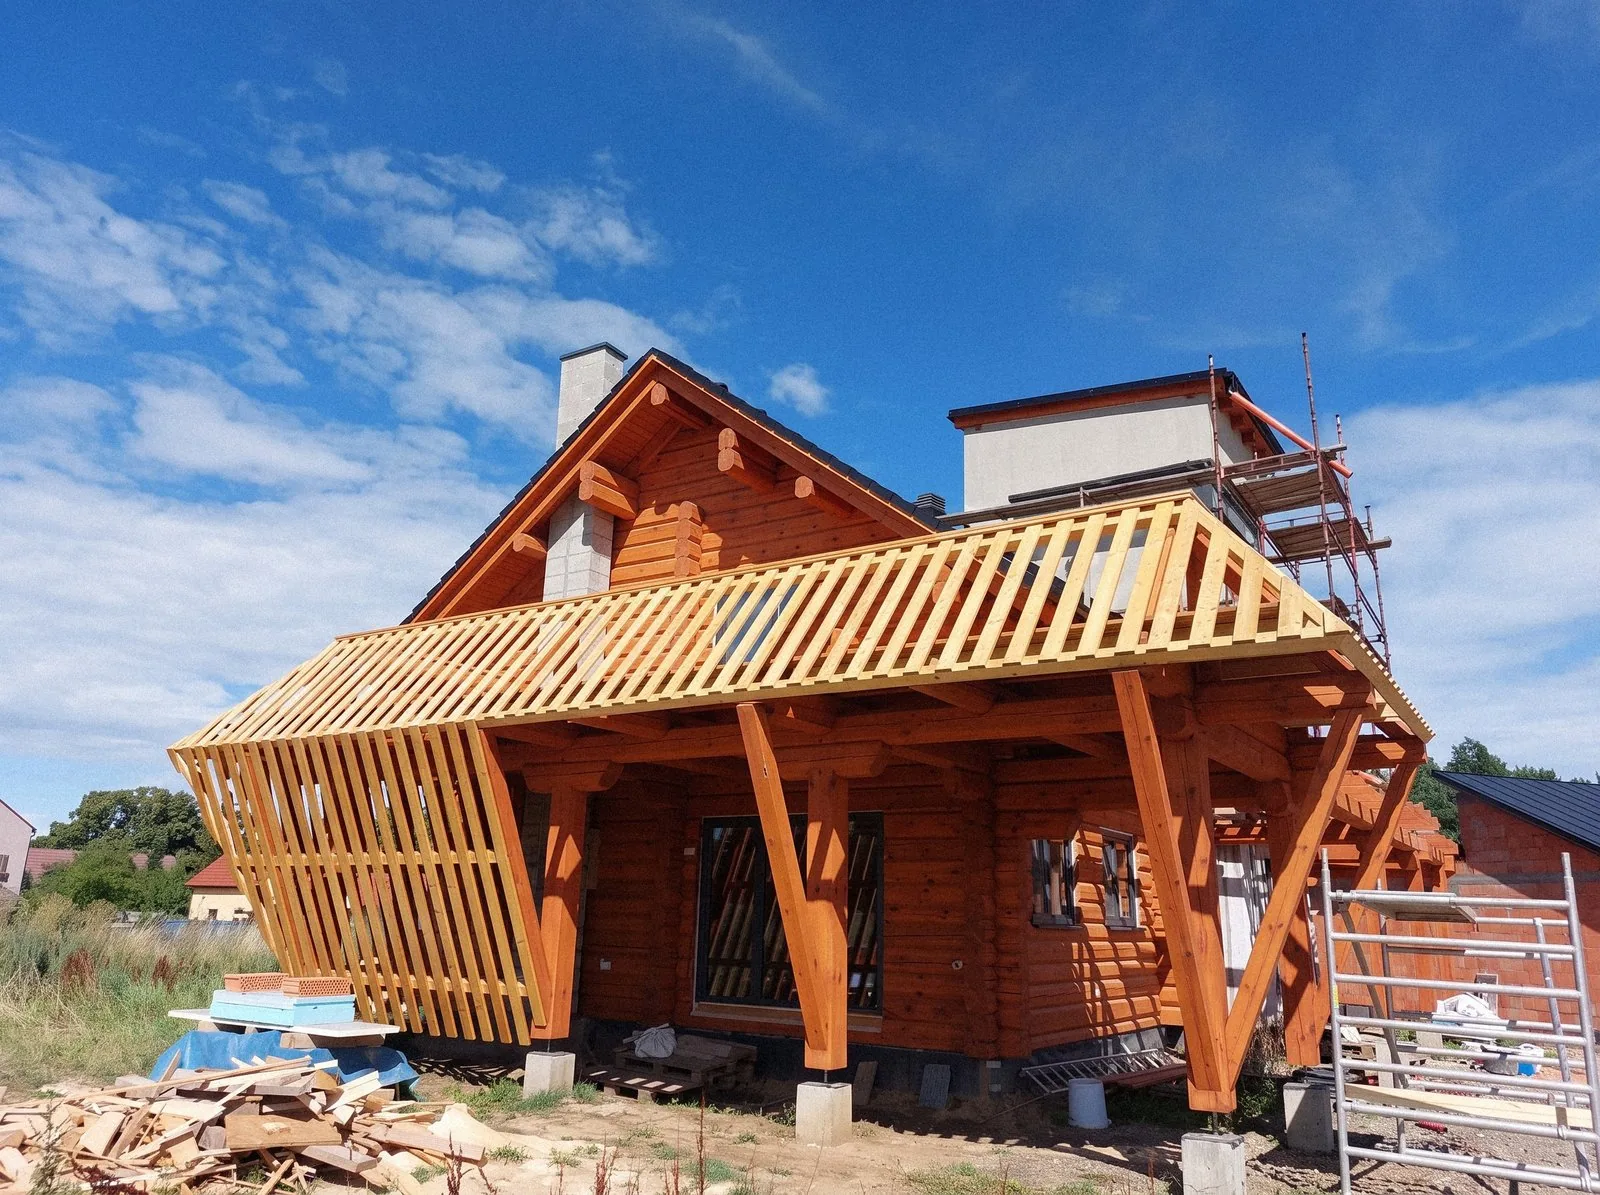
The client was after a one-off: a house that brings masonry and log construction together, with a tower to serve as a study.
Our approach
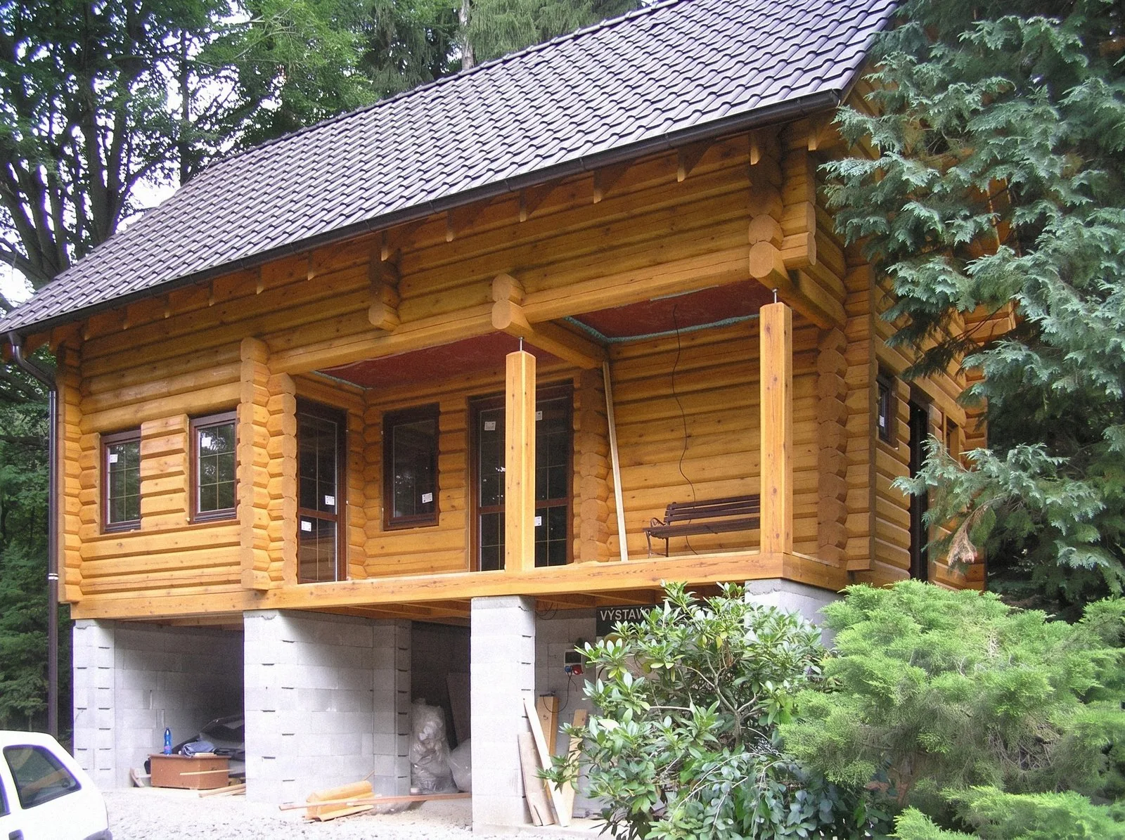
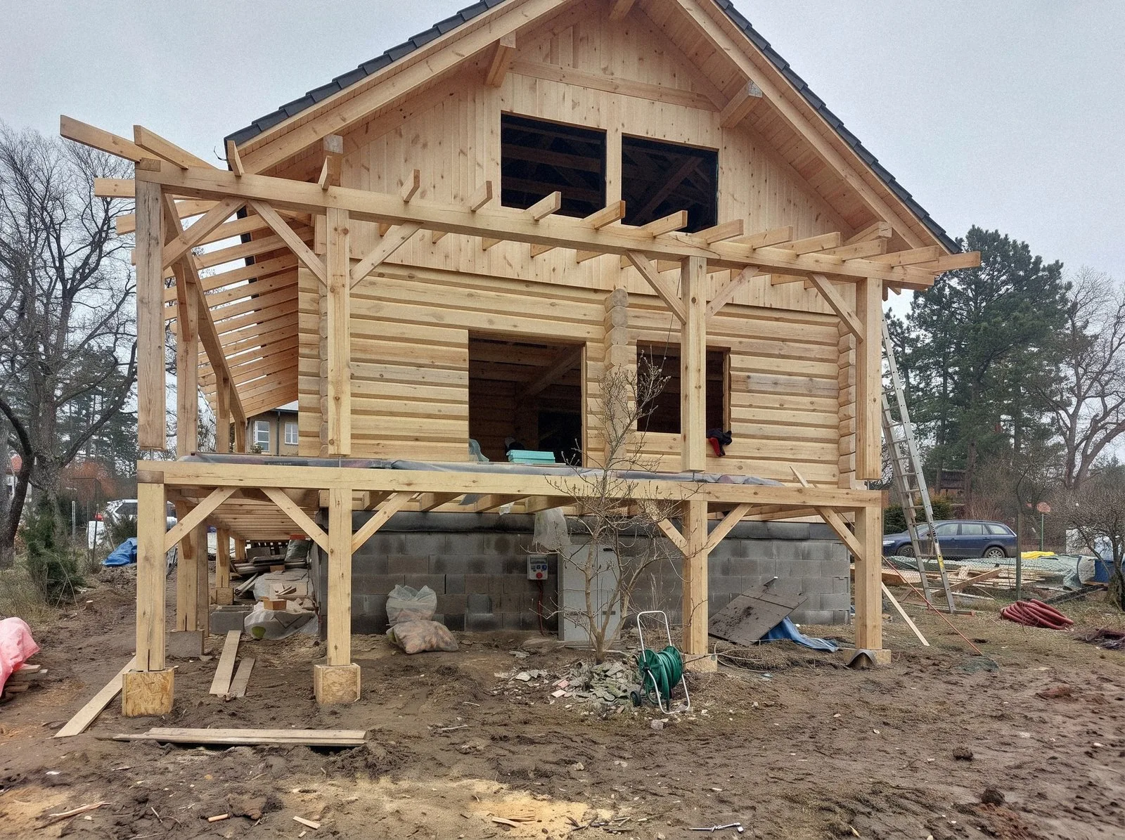
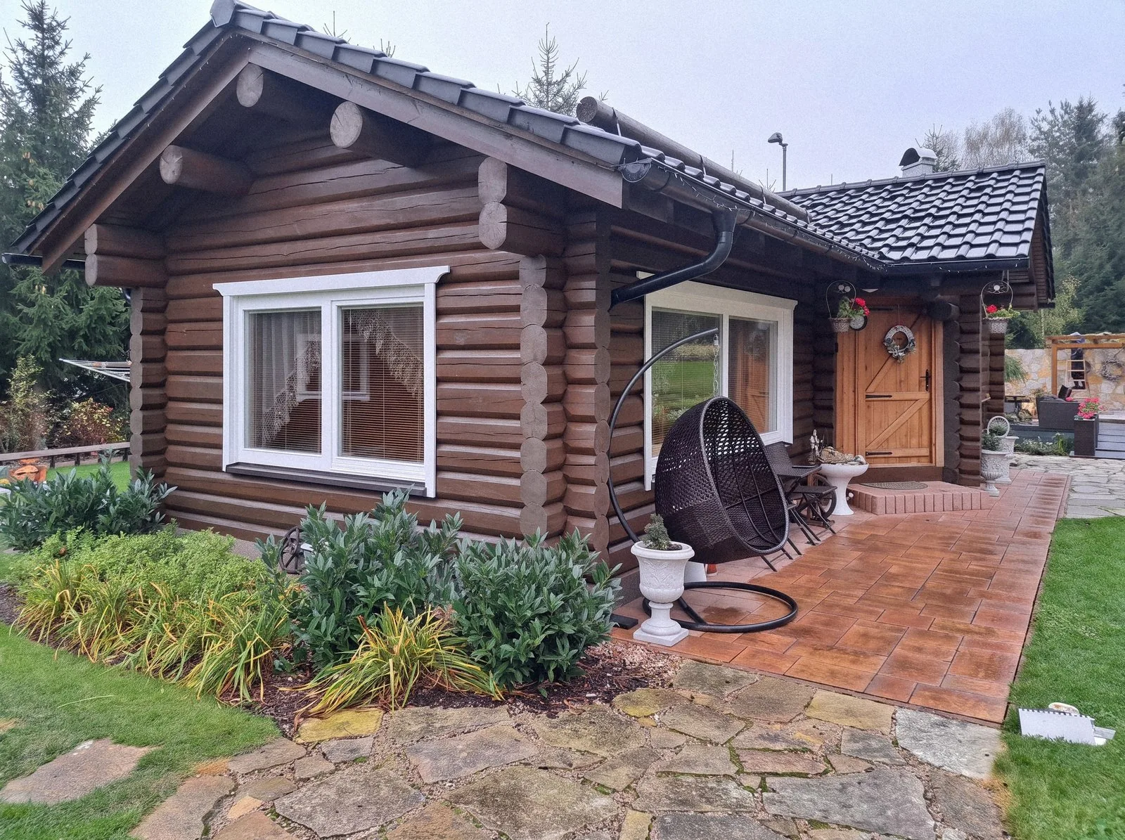
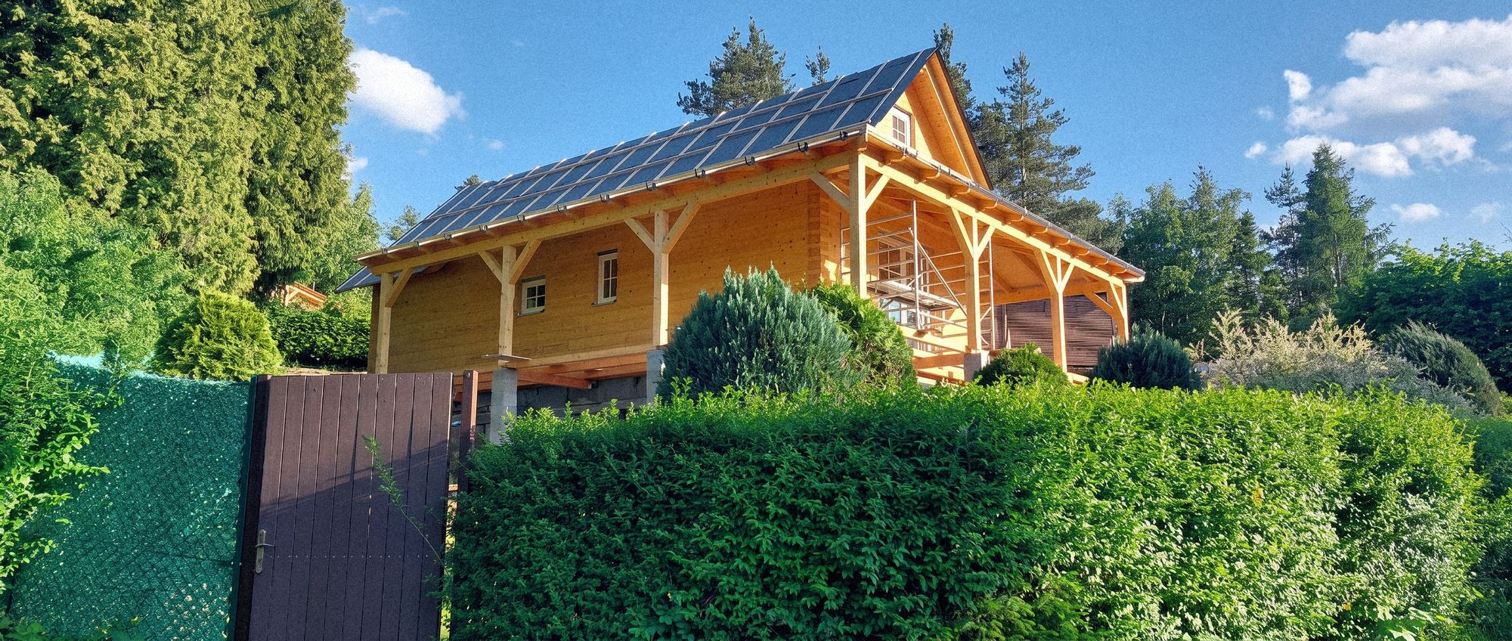
Our architects came up with a design that pairs a Norwegian-technique log house with a masonry tower, the timber and masonry sections forming one whole under a shared roof.
A heat pump provides the heating, and solar panels help make the house as energy self-sufficient as possible.
- A Norwegian-technique log house joined to a masonry building.
- A masonry tower housing the study the client asked for.
- Heat pump and solar panels for energy self-sufficiency.